In the high-stakes world of advanced manufacturing, laser welding stands as a pinnacle of precision, speed, and repeatability. This process, which joins materials using a concentrated beam of light, demands an extraordinary level of control. At the heart of ensuring this control lies a seemingly simple yet profoundly critical component: the contact probe, often referred to as the stylus or pin. This article delves into the indispensable function, design considerations, and operational impact of these probes within laser welding sensor systems.
Laser welding sensors are sophisticated monitoring systems designed to provide real-time feedback on the weld process. They track parameters such as seam tracking, weld pool geometry, penetration depth, and temperature. To acquire this data accurately, the sensor must maintain a consistent and precise spatial relationship with the workpiece. This is where the contact probe excels. It acts as the physical interface, the "finger" that touches the part ahead of the laser focal point. By mechanically tracing the joint or surface, the probe provides continuous positional data to the sensor's control unit. This allows for dynamic, closed-loop adjustments to the laser head's path, compensating for part misalignment, thermal distortion, or inherent material inconsistencies. Without this tactile guidance, even minor deviations could lead to catastrophic weld defects like lack of fusion, porosity, or undercut.
The design and engineering of a laser welding contact probe are exercises in balancing robustness with sensitivity. Key design parameters include:
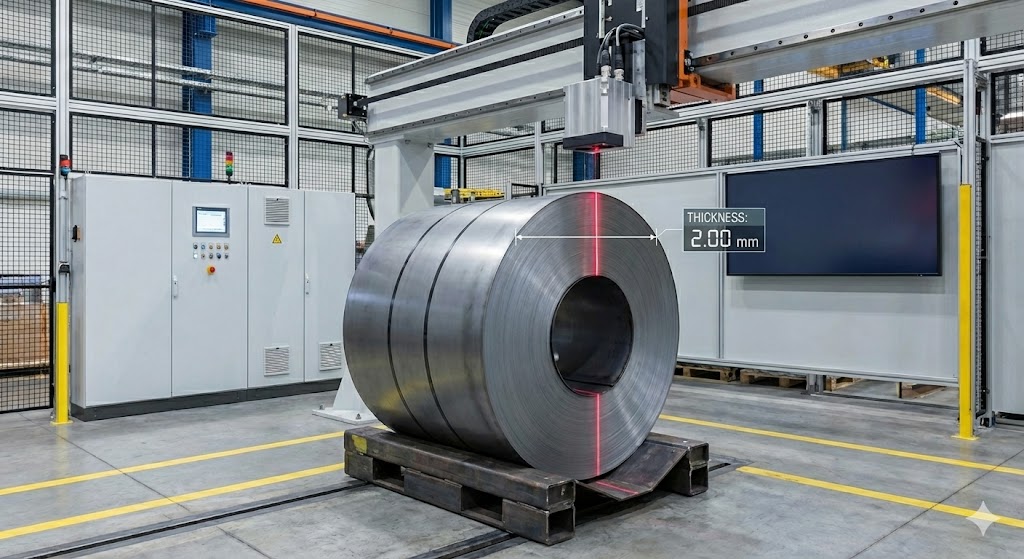
Material Selection: Probes are typically manufactured from ultra-wear-resistant materials such as tungsten carbide, ceramic composites, or specially hardened tool steels. The operating environment is harsh, involving high temperatures, potential spatter, and abrasive contact with various metal surfaces. The material must withstand this while maintaining dimensional stability to prevent signal drift.
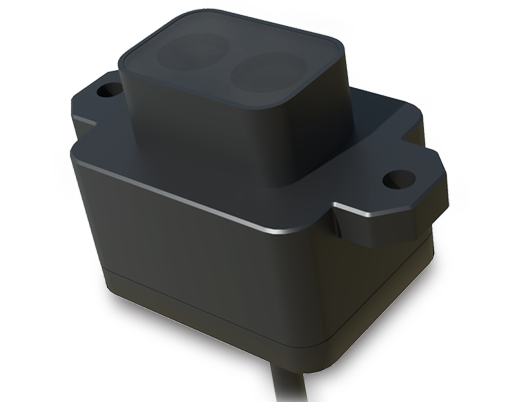
Tip Geometry: The tip shape is optimized for the specific application. A conical tip is common for general seam tracking in V-grooves, while a flat or radiused tip might be used for lap joints or edge tracking. The geometry directly influences tracking accuracy and the ability to follow complex contours without snagging.
Spring Force and Compliance: The probe is not rigid; it is mounted with a calibrated spring mechanism. This provides necessary compliance, allowing the tip to follow surface variations without exerting excessive force that could damage delicate parts or cause the probe itself to deflect inaccurately. The spring constant is carefully chosen to ensure consistent contact without bouncing or lag.
Integration with Sensing Technology: The probe's mechanical displacement is converted into an electrical signal. This is commonly achieved through linear variable differential transformers (LVDTs), inductive sensors, or optical encoders. The probe's mechanical assembly must be designed for minimal hysteresis and friction to ensure this translation is faithful and responsive to micron-level movements.
The operational benefits of a well-designed contact probe system are substantial. Primarily, it enables true real-time seam tracking. Unlike purely vision-based systems that can struggle with reflective surfaces, plume interference, or poor lighting, a tactile probe provides reliable data regardless of optical conditions. This reliability translates directly into higher first-pass weld yield rates, reduced scrap, and less need for post-weld rework or inspection. Furthermore, by ensuring the laser beam remains perfectly centered on the joint, it optimizes energy input, leading to consistent penetration, superior mechanical properties, and a aesthetically uniform weld bead.
However, the technology is not without its challenges. Probe wear is a constant consideration, necessitating periodic inspection and replacement schedules based on material volume and abrasiveness. For high-volume production, probes with quick-change cartridges are essential to minimize downtime. Additionally, for applications involving very high travel speeds or highly reflective, non-ferrous materials, non-contact methods like optical scanning may be complementary or preferable. Yet, for the majority of precision welding applications on metals—from automotive battery tabs to aerospace components—the tactile certainty provided by a contact probe remains unmatched.
In conclusion, within the ecosystem of a laser welding cell, the contact probe is far more than a simple mechanical part. It is a fundamental enabler of process stability and quality assurance. Its role in bridging the digital control system with the physical world of the workpiece is irreplaceable. As laser welding technology advances towards greater autonomy and integration with Industry 4.0 platforms, the demand for even more durable, intelligent, and adaptive contact probes will only grow. Investing in high-quality probe design and maintenance is not an ancillary concern; it is a direct investment in weld integrity, production efficiency, and ultimately, the reliability of the final manufactured product.