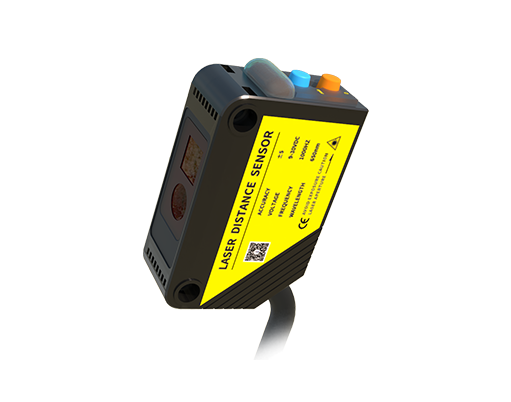
Laser displacement sensors are non-contact measurement devices that utilize laser triangulation or time-of-flight principles to determine the distance between the sensor and a target object with high accuracy. These sensors emit a focused laser beam onto the target surface. The reflected light is then captured by a receiving element, typically a position-sensitive detector (PSD) or a charge-coupled device (CCD). By analyzing the position of the reflected light spot on the detector, the sensor's internal processor calculates the precise displacement or distance. This technology offers significant advantages over traditional contact methods, eliminating issues like mechanical wear, target deformation, and slow measurement speeds.
The core component for receiving the reflected signal is the photodetector. Advanced sensors employ high-resolution CMOS or CCD linear arrays, which provide exceptional stability and resolution, often in the micrometer or even sub-micrometer range. The quality of the received signal is paramount. Factors such as target surface color, texture, material, and ambient light conditions can affect the intensity and shape of the reflected beam. To mitigate these challenges, modern laser displacement sensors incorporate sophisticated algorithms and optical filters. For instance, a coaxial optical design, where the emitted and received light paths share the same axis, minimizes the impact of surface angle and ensures reliable measurements on curved or uneven surfaces.

In industrial settings, the applications of laser displacement sensors are vast and critical. They are indispensable in automotive manufacturing for measuring panel gaps, brake disc thickness, and engine component dimensions. In electronics assembly, they ensure the precise height and coplanarity of semiconductor chips and connectors. Robotics rely on these sensors for accurate positioning and guidance. Furthermore, they play a vital role in quality control processes, performing online inspections for thickness, warpage, vibration, and profile measurement without halting production lines. Their high sampling rate, sometimes exceeding 100 kHz, allows for the detection of minute, high-frequency vibrations or defects that would be invisible to slower systems.
Selecting the appropriate laser displacement sensor requires careful consideration of several key specifications. Measurement range, stand-off distance, spot size, linearity, and repeatability are fundamental parameters. For example, a smaller laser spot size enables measurements on very small features or sharp edges. The choice between red laser and blue laser models is also significant; blue lasers, with their shorter wavelength, are less susceptible to scattering on transparent surfaces like glass or shiny metals, offering superior performance for these challenging materials. Communication interfaces, such as analog voltage/current outputs, Ethernet, or fieldbus protocols like PROFINET and EtherCAT, facilitate seamless integration into factory automation networks.
Installation and environmental factors greatly influence sensor performance. Proper alignment is crucial to ensure the laser beam is perpendicular to the target surface within the sensor's specified tolerance. Vibration from nearby machinery must be isolated, as it can introduce noise into the measurement. While many industrial-grade sensors are built to withstand dust, oil, and water splashes (often rated IP67), extreme conditions may require additional protective housings. Regular calibration against known standards is recommended to maintain long-term accuracy.
The future of laser displacement sensing is geared towards smarter, more integrated solutions. Developments include sensors with built-in logic and analysis capabilities, enabling edge computing for immediate decision-making on the factory floor. Multi-point sensors and profile scanners that capture entire cross-sections in a single scan are expanding application possibilities into 3D contouring. Furthermore, integration with AI and machine vision systems is creating powerful platforms for complex inspection tasks, moving beyond simple distance measurement to comprehensive surface defect detection and classification. As Industry 4.0 advances, these sensors will continue to be pivotal in enabling closed-loop control, predictive maintenance, and unparalleled manufacturing precision, driving efficiency and quality across countless industries.