In the world of industrial automation, robotics, and precision measurement, the ability to accurately gauge distance and profile objects is paramount. Among the various technologies enabling this capability, line laser scanning distance sensors stand out for their speed, accuracy, and versatility. Unlike single-point laser sensors that measure one spot at a time, these devices project a visible laser line onto a target surface. A high-resolution camera, positioned at a known angle to the laser emitter, captures the deformation of this line. Sophisticated algorithms then analyze this deformation—specifically, the triangulation principle—to calculate precise distance measurements across the entire line, effectively generating a detailed 2D profile or height map of the object in real-time.
The core principle governing these sensors is laser triangulation. Imagine a right triangle formed by the laser emitter, the camera's lens, and the point on the target where the laser line strikes. As the distance to the target changes, the position of the laser line in the camera's field of view shifts proportionally. By precisely calibrating the geometric relationship between the laser and the camera, the sensor's processor can convert pixel displacement into exact distance measurements. This allows it to capture thousands of measurement points along the laser line in a single scan, providing a rich dataset far superior to single-point methods.
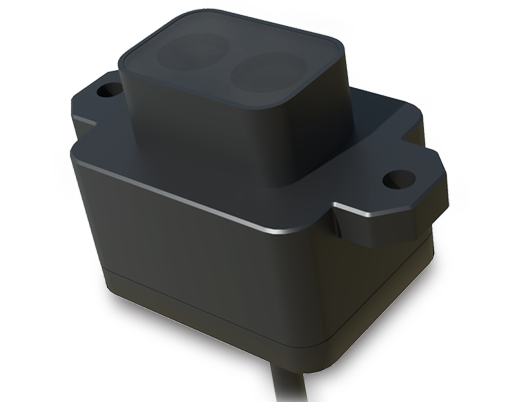
The applications for line laser scanning sensors are extensive and transformative. In manufacturing, they are indispensable for inline quality control. They can perform precise 2D contour inspections, measure component heights and thicknesses, detect warpage on circuit boards, and ensure proper fill levels in packaging. In logistics and warehousing, these sensors enable rapid volume measurement of parcels for optimized shipping costs and automate pallet profiling for efficient storage. The robotics sector relies on them for precise bin-picking guidance, allowing robotic arms to identify and grasp randomly oriented parts. Furthermore, they play a critical role in road profiling for construction, weld seam tracking, and even in some 3D scanning systems when combined with motion.
Selecting the right line laser scanning sensor requires careful consideration of several key parameters. Measurement range and standoff distance define the operational envelope. Resolution and linearity determine the smallest detectable feature and overall accuracy. The scanning frequency, measured in Hertz (Hz), dictates how fast profiles can be captured, which is crucial for high-speed production lines. Environmental factors are also critical; sensors used outdoors or in harsh industrial settings may require specific laser classes for safety, robust housings (IP ratings) for dust and water resistance, and specialized filters to mitigate interference from ambient light. The choice between a red or blue laser line can also be significant, as blue lasers often perform better on shiny or organic surfaces due to less scattering.
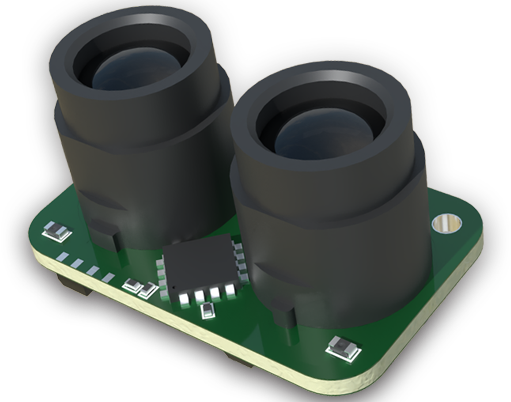
When integrated into a system, these sensors typically communicate via standard industrial interfaces like Ethernet/IP, PROFINET, or analog outputs, feeding data directly into PLCs or vision systems for decision-making. Proper installation is vital, ensuring stable mounting and correct alignment to avoid vibration-induced errors. Regular calibration against known standards maintains long-term accuracy.
In conclusion, line laser scanning distance sensors are powerful tools that bridge the gap between simple presence detection and complex 3D vision. By providing high-density, real-time profile data, they empower systems to make intelligent decisions, enhance quality, boost efficiency, and enable automation in challenging applications. Their continued evolution, with trends pointing towards higher speeds, better ambient light immunity, and more compact designs, promises to unlock even greater potential across diverse industries. Understanding their operating principles and selection criteria is the first step toward leveraging their capabilities to solve complex measurement and inspection challenges.