In the realm of precision measurement and industrial automation, laser sensors are indispensable tools. Their accuracy, however, is not inherent; it is established and maintained through rigorous calibration. A Laser Sensor Calibration Certificate is the formal document that validates this accuracy, serving as a critical piece of technical and quality assurance documentation. For engineers, technicians, and quality managers, understanding the contents and significance of this certificate is paramount.
At its core, calibration is the process of comparing the measurements of an instrument against a known standard to determine its accuracy and correct any deviations. For laser sensors, this involves testing key parameters such as measurement linearity, repeatability, resolution, and response time under controlled environmental conditions. The resulting certificate is not merely a piece of paper but a traceable record that links the sensor's performance to international standards, often through a chain of comparisons back to a national metrology institute.
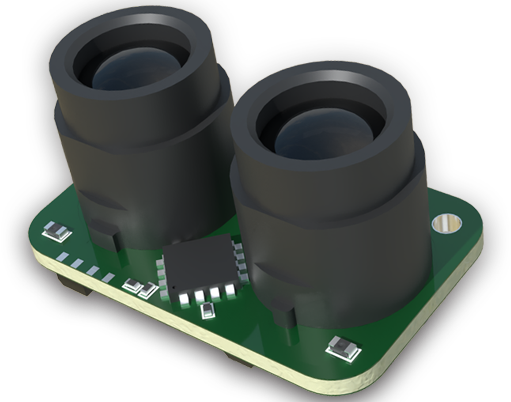
A comprehensive calibration certificate for a laser sensor typically contains several essential sections. First, the header includes identifying information: the name and address of the accredited calibration laboratory, a unique certificate number, and the date of calibration. Following this are the details of the device under test (DUT): manufacturer, model number, serial number, and any unique asset tag. Crucially, the certificate must specify the standards used for the calibration, listing the reference equipment (e.g., gauge blocks, interferometers) by their own serial numbers and calibration due dates, establishing the traceability chain.
The heart of the document is the "Results of Calibration" section. This presents data, often in tabular form, showing the sensor's output versus the known reference values across its measurement range. Key metrics reported include:
* Measured Value vs. Reference Value: Demonstrates the sensor's output at specific points.
* Error: The difference between the measured value and the reference value.
* Expanded Uncertainty: A quantified parameter that provides an interval within which the true value is believed to lie with a stated confidence level (e.g., 95%). This is a fundamental component, as no measurement is perfectly exact. A certificate without a stated measurement uncertainty is of limited technical value.
* Pass/Fail Status or Conformance Statement: Indicates whether the sensor's performance falls within the manufacturer's specifications or the end-user's required tolerances.
The certificate will also detail the environmental conditions during calibration (temperature, humidity, etc.), as these can affect the measurement. Finally, it includes the signature or stamp of the approving authority from the lab, and a statement of the calibration interval recommended or the next due date.
Why is this document so vital? In industries like aerospace, automotive manufacturing, semiconductor fabrication, and medical device production, measurement integrity is non-negotiable. A valid calibration certificate:
* Ensures Product Quality: Guarantees that parts are measured correctly, preventing defects and rework.
* Maintains Process Control: Allows for reliable monitoring and adjustment of automated processes.
* Satisfies Regulatory & Audit Requirements: Many quality standards (ISO 9001, IATF 16949, ISO 13485) mandate documented proof of equipment calibration.
* Reduces Risk and Liability: Provides defensible data in case of product failures or disputes.
* Supports Decision-Making: Engineers can trust the data from a calibrated sensor for critical design and process decisions.
When reviewing a certificate, professionals should verify the accreditation of the laboratory (e.g., ISO/IEC 17025), the relevance of the calibration points to their application, and that the measurement uncertainty is sufficiently small for their required tolerance. It is also a best practice to manage the calibration cycle proactively, scheduling re-calibration before the certificate expires to ensure continuous measurement reliability.
In conclusion, a Laser Sensor Calibration Certificate is far more than an administrative formality. It is the foundational evidence of a sensor's metrological health and a key enabler of quality, safety, and efficiency in high-tech industries. Treating it with the seriousness it deserves—by understanding its contents, maintaining its validity, and archiving it properly—is a hallmark of professional engineering practice.