Proximity sensors are indispensable components in modern industrial automation, providing non-contact detection of objects for positioning, counting, and safety applications. However, their accuracy and reliability are heavily dependent on proper calibration. A well-designed calibration mechanism is not merely an accessory but a critical subsystem that ensures long-term operational integrity and measurement consistency. This article delves into the engineering principles, design considerations, and implementation strategies for robust proximity sensor calibration systems.
The core function of a calibration mechanism is to provide a known, repeatable reference for the sensor. This typically involves presenting a target at a precisely controlled distance from the sensor's sensing face. The mechanism must account for the sensor type—inductive, capacitive, photoelectric, or ultrasonic—as each technology has unique calibration nuances. For instance, inductive sensors require ferromagnetic or metallic targets, while capacitive sensors respond to a broader range of materials, necessitating target material consistency during calibration.
A fundamental design architecture involves a linear motion system. A high-precision lead screw or ball screw assembly, driven by a micro-stepping motor or a manual fine-adjustment knob, moves a calibration target platform. The critical components include rigid linear guides to eliminate backlash and wobble, and an encoder or high-resolution linear scale to provide closed-loop position feedback. The target distance resolution should be at least an order of magnitude finer than the sensor's required tolerance. For example, calibrating a sensor with a ±0.1mm repeatability spec demands a mechanism capable of 0.01mm incremental adjustments.
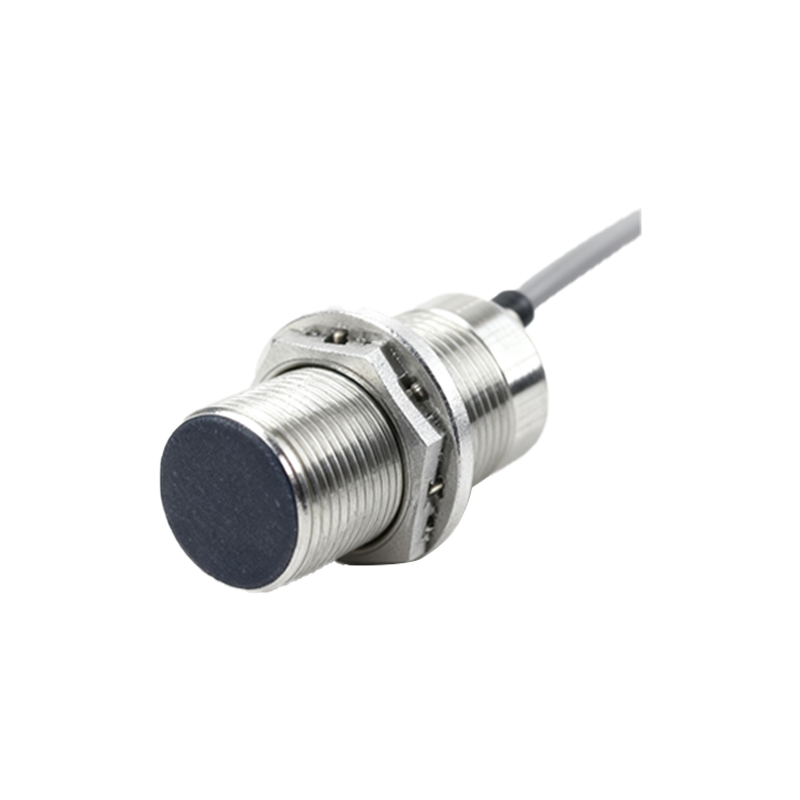
Environmental factors are paramount in the design phase. Industrial environments present challenges like temperature fluctuations, vibration, dust, and electromagnetic interference (EMI). The calibration mechanism's structural elements should be manufactured from materials with low thermal expansion coefficients, such as certain aluminum alloys or stainless steel, to minimize drift. Vibration isolation mounts may be integrated at the mechanism's base. For EMI protection, especially critical for inductive sensors, enclosures with proper shielding and grounded cable management are essential.
The integration of metrology-grade reference sensors elevates the system's authority. Incorporating a laser displacement sensor or a contact probe from a Coordinate Measuring Machine (CMM) as a master reference allows for traceable calibration. The process then becomes a comparison: the reading from the unit under test (the proximity sensor) is compared against the certified reading from the master reference at multiple points across its sensing range. This data is used to generate a correction curve or offset value.
Software and user interface (UI) form the intelligence layer. A dedicated calibration routine, often embedded in a PLC, industrial PC, or handheld calibrator, automates the process. The software controls the motion system to position the target, records the sensor's output (e.g., analog voltage, current, or digital switch point), and compares it to the expected value. It can calculate necessary adjustments—such as zero and span for analog sensors—or confirm the switch point for digital sensors. The UI should provide clear prompts, status indicators, and the ability to generate calibration certificates with timestamps and data logs.
Implementation in a production or maintenance setting requires procedural rigor. Calibration should be performed at regular intervals defined by the operational criticality and the sensor's drift history. The mechanism itself must undergo periodic verification against a higher-order standard to maintain its own accuracy—a process akin to metrological chain traceability. Furthermore, the mechanism design should facilitate quick sensor mounting and dismounting to minimize downtime during calibration cycles.
In conclusion, an effective proximity sensor calibration mechanism is a synergy of precision mechanical design, environmental hardening, metrological integration, and intelligent software. It transforms subjective adjustment into a quantifiable, repeatable, and documentable process. Investing in a robust calibration infrastructure is a direct investment in production quality, reducing scrap, preventing machine downtime, and ensuring the seamless operation of automated systems. As sensor technology advances towards higher precision and smarter functionalities, the role of sophisticated calibration systems will only become more central to industrial excellence.
SEO Keywords:proximity sensor calibration, industrial sensor calibration, calibration mechanism design, automation sensor accuracy, precision measurement system
SEO Description:Explore the engineering design and implementation of precision calibration mechanisms for industrial proximity sensors, covering mechanical systems, environmental factors, metrology integration, and software for ensuring sensor accuracy and reliability in automation.