Laser displacement sensors are widely used in industrial automation, quality control, and precision measurement due to their non-contact nature, high speed, and accuracy. However, various error sources can affect measurement results, impacting process reliability. Understanding these errors is crucial for optimal sensor selection and application.
Primary error sources include environmental factors, target characteristics, and sensor-specific limitations. Ambient light, particularly strong direct light or other laser sources, can interfere with the sensor's receiver, causing signal noise or false readings. Temperature fluctuations affect both the sensor's electronic components and the target material's dimensions, leading to thermal drift. Industrial environments often contain dust, oil mist, or vapors that can attenuate or scatter the laser beam, reducing signal strength.

Target properties significantly influence measurement accuracy. The surface color and finish are critical; dark, matte surfaces absorb more light, reducing the reflected signal, while shiny or mirror-like surfaces cause specular reflection, potentially directing the beam away from the receiver. Transparent or translucent materials, like glass or plastic, allow partial beam penetration, yielding inaccurate surface position data. Surface angle is another key factor; if the target surface is tilted relative to the laser beam axis, the spot position shifts, introducing cosine error. Rough textures can scatter light, broadening the reflected spot and decreasing signal definition.
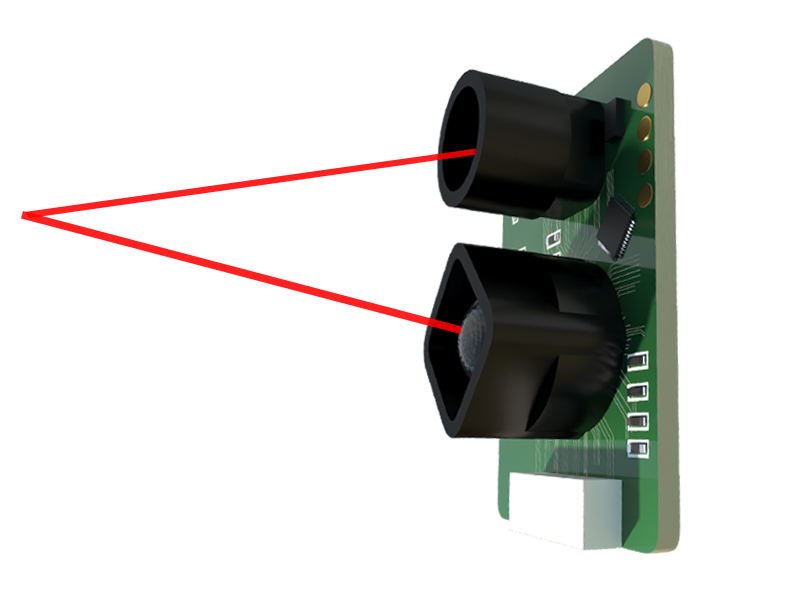
Sensor-intrinsic errors arise from its design and calibration. Linearity error refers to the deviation of the sensor's output from a perfectly straight line across its measurement range. Repeatability error is the variation in readings when measuring the same point under identical conditions. Resolution, the smallest detectable change, limits the sensor's ability to discern fine details. The choice of measurement principle—triangulation, time-of-flight, or confocal—also dictates inherent error profiles. For instance, triangulation sensors are highly precise at close range but suffer from occlusion errors if the reflected light path is blocked.
Mitigation strategies involve both proper setup and supplementary measures. Environmental control is first: shield the sensor from ambient light, stabilize temperature, and use air purge systems in dirty environments to keep the lens clean. Target preparation can include applying a matte coating or using a dedicated target plate on reflective surfaces. Correct sensor mounting is vital; align the beam perpendicular to the target surface to minimize angle-induced errors. Regular calibration using traceable standards ensures ongoing accuracy. For challenging materials, selecting a sensor with a different wavelength (e.g., blue laser for red-hot metals) or a specialized principle (e.g., confocal for transparent layers) may be necessary.
Advanced techniques like integrated temperature compensation, real-time signal processing algorithms, and multi-point averaging further enhance stability. In automated systems, integrating sensor data with robot path correction or closed-loop control can dynamically compensate for detected errors.
Ultimately, minimizing laser sensor error is a systematic process. It requires a thorough analysis of the application environment, target properties, and required precision. By selecting the appropriate sensor model, implementing robust installation practices, and applying corrective measures, engineers can achieve reliable, high-precision measurements essential for modern manufacturing and R&D. Continuous monitoring and maintenance complete the cycle, ensuring long-term performance integrity in demanding industrial settings.