In modern industrial manufacturing, achieving precise thickness measurement is critical for ensuring product quality, optimizing material usage, and maintaining process efficiency. Laser sensors have emerged as a leading technology for non-contact thickness measurement, offering high accuracy, speed, and reliability across diverse applications. This article explores the principles, advantages, and practical implementations of laser-based thickness measurement systems.
Laser thickness measurement typically employs one of two primary methods: triangulation or time-of-flight. In triangulation-based systems, a laser diode projects a focused beam onto the target surface. The reflected light is captured by a detector at a known angle. Any variation in the surface position—such as thickness changes—alters the reflection angle, allowing the sensor to calculate the distance with micron-level precision. Time-of-flight systems measure the round-trip time of a laser pulse to determine distance, suitable for larger measurement ranges. For thickness assessment, dual-sensor configurations are common, where two laser sensors are aligned opposite each other to measure both sides of a material simultaneously. The thickness is derived by subtracting the sensor readings from the known gap distance, enabling real-time monitoring without physical contact.
The advantages of laser sensors in thickness measurement are substantial. First, non-contact operation eliminates mechanical wear and prevents damage to delicate materials like films, foils, or coated surfaces. Second, laser systems provide high-speed data acquisition, often exceeding kilohertz sampling rates, which is essential for dynamic processes such as rolling mills, extrusion lines, or continuous web production. Third, they offer exceptional resolution, with some sensors achieving sub-micron accuracy, ensuring compliance with stringent industry standards. Additionally, laser sensors are versatile, capable of measuring various materials including metals, plastics, glass, and rubber, regardless of color or reflectivity when equipped with adaptive optics.
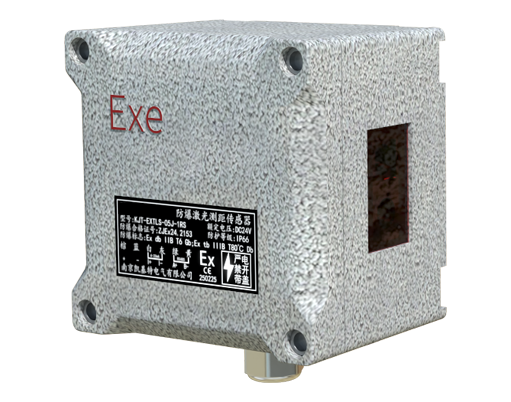
In practical industrial settings, laser thickness measurement systems are integral to quality control. For instance, in steel manufacturing, lasers monitor sheet thickness during hot and cold rolling, enabling automatic adjustment of rollers to maintain uniformity. In plastics extrusion, sensors ensure consistent thickness of pipes or profiles, reducing material waste. The paper and film industries rely on laser scanners to detect minute variations across wide webs, preventing defects like wrinkles or tears. Moreover, these systems integrate seamlessly with automation platforms, providing feedback for closed-loop process control and data logging for traceability.
Despite their robustness, challenges such as environmental interference (e.g., dust, vibration, or temperature fluctuations) must be addressed. Modern laser sensors incorporate features like environmental compensation, robust housing, and advanced filtering algorithms to mitigate these issues. Regular calibration and alignment are also crucial for sustained accuracy.
Looking ahead, advancements in laser technology, including the integration of artificial intelligence for predictive analytics and the development of compact, multi-point scanners, will further enhance measurement capabilities. As industries pursue greater precision and efficiency, laser sensors will continue to be a cornerstone of innovative thickness measurement solutions, driving improvements in productivity and product quality across the global manufacturing landscape.