In the high-stakes world of manufacturing, particularly within the automotive, aerospace, and consumer electronics sectors, the precision of molds and dies is non-negotiable. These critical tools form the backbone of mass production, and any deviation in their geometry can lead to catastrophic quality issues, production downtime, and significant financial loss. Traditional contact-based measurement methods, while reliable in some contexts, often fall short in meeting the demands for speed, accuracy, and non-invasive inspection. This is where laser displacement sensors have emerged as a transformative technology, redefining the standards for mold inspection and quality assurance.
Laser displacement sensors operate on the principle of optical triangulation. The sensor projects a focused laser beam onto the target surface—in this case, the intricate contours of a mold cavity. The reflected light is captured by a receiving lens at a specific angle and focused onto a position-sensitive detector (PSD or CMOS). Any change in the distance to the target causes the reflected light spot to shift on the detector. This shift is precisely calculated to determine the exact displacement or profile of the measured point with micron-level resolution. This non-contact methodology is its foremost advantage; it eliminates the risk of scratching or damaging delicate mold surfaces, a constant concern with tactile probes.
The application of these sensors in mold inspection is multifaceted. Primarily, they are deployed for dimensional verification and wear analysis. After a mold is machined via EDM or high-speed milling, a laser sensor mounted on a CMM (Coordinate Measuring Machine) or a dedicated scanning system can rapidly map its entire surface. It compares the 3D point cloud data against the original CAD model, identifying even the most minute deviations in critical dimensions, draft angles, and radii. Furthermore, during production runs, molds undergo gradual wear. Periodic laser scanning allows for predictive maintenance, enabling engineers to monitor wear patterns on high-stress areas like parting lines and ejector pin locations before they lead to part defects. This proactive approach extends mold life and ensures consistent part quality over thousands of cycles.
Another critical application is in the inspection of molded parts for first-article inspection (FAI) and statistical process control (SPC). By measuring key features of the first part produced from a new or repaired mold, engineers can validate the mold's correctness before full-scale production commences. Laser sensors can measure warpage, shrinkage, and surface flatness at high speeds, providing immediate feedback for process adjustments. This real-time data is invaluable for SPC, creating a closed-loop system where production parameters are continuously optimized based on actual measurement data, minimizing scrap rates.

When selecting a laser displacement sensor for mold applications, several technical specifications are paramount. Resolution, often in the sub-micron range, determines the smallest detectable change. Sampling speed, which can exceed 100 kHz, dictates how quickly data can be captured, which is crucial for scanning large surfaces or moving objects on a production line. The spot size of the laser is also critical; a smaller spot allows for the measurement of finer details, such as sharp edges or small grooves within the mold. Additionally, the sensor's performance can be affected by the target's surface characteristics. While modern sensors with advanced CMOS technology and automatic exposure control can handle a variety of surfaces—from shiny, polished steel to dark, matte textures—understanding these interactions is key to achieving reliable measurements.
Integrating these sensors into automated systems represents the future of smart tooling. They are increasingly embedded directly into molding presses or robotic cells. A robot arm equipped with a laser sensor can autonomously perform routine mold inspections during tool changeovers, storing historical data for trend analysis. This integration with Industry 4.0 platforms enables remote monitoring and data analytics, transforming raw measurement data into actionable intelligence for improving overall equipment effectiveness (OEE).
Despite their advantages, challenges persist. Highly reflective or transparent surfaces, common in certain polished or prototype molds, can cause signal noise or dropout. Engineers combat this with techniques like applying a temporary matte coating or selecting sensors with specialized "mirror-finish" measurement modes. The initial investment in high-precision laser scanning systems can be significant, but the return on investment is quickly realized through reduced scrap, less unplanned downtime, and the avoidance of costly mold rework.
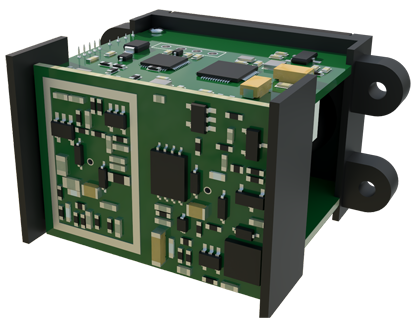
In conclusion, laser displacement sensors are no longer merely an advanced tool but a fundamental component in the modern mold-making and production ecosystem. They provide the precise, non-contact, and high-speed measurement capabilities essential for ensuring that molds are perfect at the outset and remain within tolerance throughout their operational life. As manufacturing continues its march toward greater automation and data-driven decision-making, the role of these sophisticated optical sensors will only become more central, solidifying their status as indispensable guardians of precision in production.