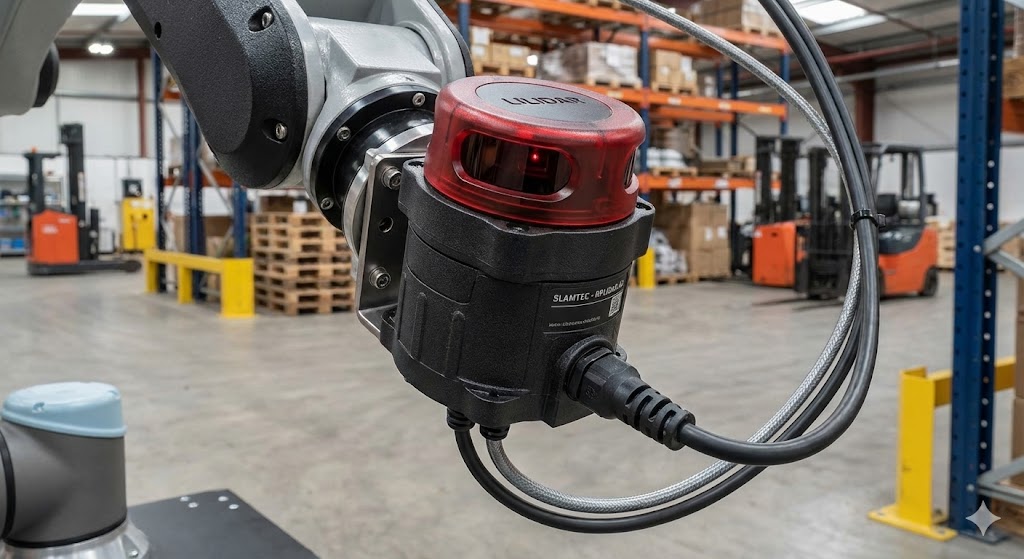
In the realm of industrial automation and precision measurement, the demand for reliable, non-contact sensing solutions is paramount. Among the diverse array of technologies available, pin laser sensors have emerged as a critical tool for engineers and system integrators. These sensors, characterized by their focused, pinpoint laser beam, offer unparalleled accuracy in detecting minute objects, measuring precise distances, and ensuring quality control in high-speed production environments. Unlike diffuse reflection sensors that rely on scattered light, a pin laser sensor emits a highly concentrated beam, allowing it to detect objects with extreme positional accuracy, often down to micron-level resolutions. This capability makes them indispensable in applications where traditional photoelectric sensors fall short.
The core operating principle of a pin laser sensor is based on triangulation or time-of-flight measurement, depending on the model and intended use. In a triangulation-based sensor, the laser diode projects a minute spot onto the target. The reflected light is then focused onto a position-sensitive detector (PSD) or a CMOS/CCD array. Any change in the target's distance causes the reflected spot to shift on the detector, and this displacement is calculated to determine the exact distance. This method is exceptionally effective for high-precision displacement and thickness measurement. Time-of-flight variants, often used for longer ranges, calculate distance by measuring the time interval between the emission and reception of the laser pulse. The defining "pin" characteristic refers to the extremely small, well-defined spot size of the laser beam, which minimizes optical interference and allows for detection of very fine features, such as wire leads, connector pins, or micro-cracks.
The applications for pin laser sensors span numerous industries. In electronics manufacturing, they are used to verify the presence and precise height of surface-mount technology (SMT) components on printed circuit boards (PCBs). A deviation of even a few microns can indicate a soldering defect. In the automotive sector, these sensors perform critical gap and flush measurements between body panels, ensuring aesthetic quality and aerodynamic efficiency. They are also deployed in semiconductor fabrication for wafer alignment and inspection. Furthermore, in packaging and assembly lines, pin laser sensors can detect transparent objects like glass vials or thin films, which are challenging for standard sensors, by leveraging their coherent light source's ability to reflect off such surfaces.
Selecting the appropriate pin laser sensor requires careful consideration of several technical parameters. Key specifications include measuring range, spot size, resolution, repeatability, and response time. For instance, a sensor with a 0.1-micron resolution and a 50-micron spot size is suited for microscopic inspection, while one with a 300mm range and a 1ms response time is better for dynamic object detection on a conveyor. Environmental factors are equally crucial. Many industrial-grade sensors feature robust housings with high Ingress Protection (IP) ratings to withstand dust, coolants, and vibrations. The choice of laser class (typically Class 2 or Class 1 for eye safety) and output type (analog voltage/current, digital switching, or serial communication like IO-Link) must align with the control system's requirements. IO-Link capability is increasingly valuable, offering parameterization, diagnostics, and process data integration into Industry 4.0 frameworks.

Installation and alignment are critical steps to harness the full potential of a pin laser sensor. Even a slight misalignment can lead to measurement errors. Manufacturers provide precise mounting fixtures and alignment tools. Regular maintenance, primarily keeping the lens clean from contaminants, ensures long-term stability and accuracy. Modern sensors often include built-in diagnostics and teaching functions to simplify setup and troubleshooting.
Looking ahead, the evolution of pin laser sensors is intertwined with advancements in laser diode technology and smart sensor capabilities. We are seeing trends toward even smaller form factors, higher power efficiency, and integrated intelligence for condition monitoring and predictive maintenance. The integration of artificial intelligence for pattern recognition directly at the sensor edge is an emerging frontier, promising to further enhance defect detection capabilities without overwhelming central processing units.
In conclusion, pin laser sensors represent a sophisticated fusion of optics and electronics, delivering the precision necessary for modern manufacturing's tight tolerances. Their ability to provide reliable, non-contact measurement of minute details makes them a cornerstone technology for quality assurance, process control, and automation efficiency. For engineers tasked with optimizing production lines or implementing rigorous inspection protocols, a deep understanding of pin laser sensor technology is not just an advantage—it is a necessity for achieving operational excellence in a competitive industrial landscape.