In the realm of industrial automation and quality control, the precise measurement of an object's exterior dimensions is paramount. Traditional contact-based measurement tools, while reliable in certain contexts, often fall short when dealing with delicate surfaces, high-speed production lines, or complex geometries. This is where non-contact laser dimension sensors, specifically designed for measuring outer contours and sizes, have become indispensable. These sophisticated devices offer unparalleled accuracy, speed, and flexibility, revolutionizing how industries from automotive to electronics ensure product conformity.
The core technology behind these sensors typically involves laser triangulation. A laser diode projects a highly focused beam of visible red light or a fine line onto the target object's surface. A high-resolution CMOS or CCD camera, positioned at a known angle to the laser source, captures the reflection. As the distance to the object changes, the position of the laser spot or line on the camera's sensor shifts accordingly. Sophisticated onboard processors then use trigonometric principles to calculate the exact distance or profile with micron-level precision. For measuring complex exterior dimensions, 2D profile sensors that project a laser line are particularly effective. As the object moves past the sensor on a conveyor or the sensor itself scans across the object, it captures thousands of cross-sectional profiles per second. These profiles are then stitched together in software to create a complete and highly accurate 3D representation of the object's outer shape, enabling measurements of length, width, height, diameter, gap, and step.
The advantages of utilizing laser sensors for exterior dimension measurement are substantial. First and foremost is their non-contact nature, which eliminates the risk of damaging sensitive or freshly painted surfaces, a critical concern in automotive body-in-white inspection or consumer electronics assembly. Secondly, their measurement speed is extraordinary, capable of taking thousands of measurements per second. This allows for 100% inline inspection on fast-moving production lines, replacing slow and statistically limited manual sampling. Furthermore, their high resolution and repeatability ensure consistent quality, detecting even the slightest deviations from CAD models or design specifications that could lead to assembly issues or product failure.
Modern laser dimension sensors are engineered for robustness, a necessity in harsh industrial environments. They often feature rugged, IP67-rated housings that protect against dust, water jets, and oil mist. Advanced models incorporate automatic compensation for ambient light variations and surface color or reflectivity changes, ensuring stable performance regardless of material finish—from shiny metal to dark, absorbent plastics. Integration is streamlined through various industry-standard digital interfaces like Ethernet/IP, PROFINET, EtherCAT, and simple I/O connections, allowing seamless communication with PLCs, robotic controllers, and factory-wide data systems.
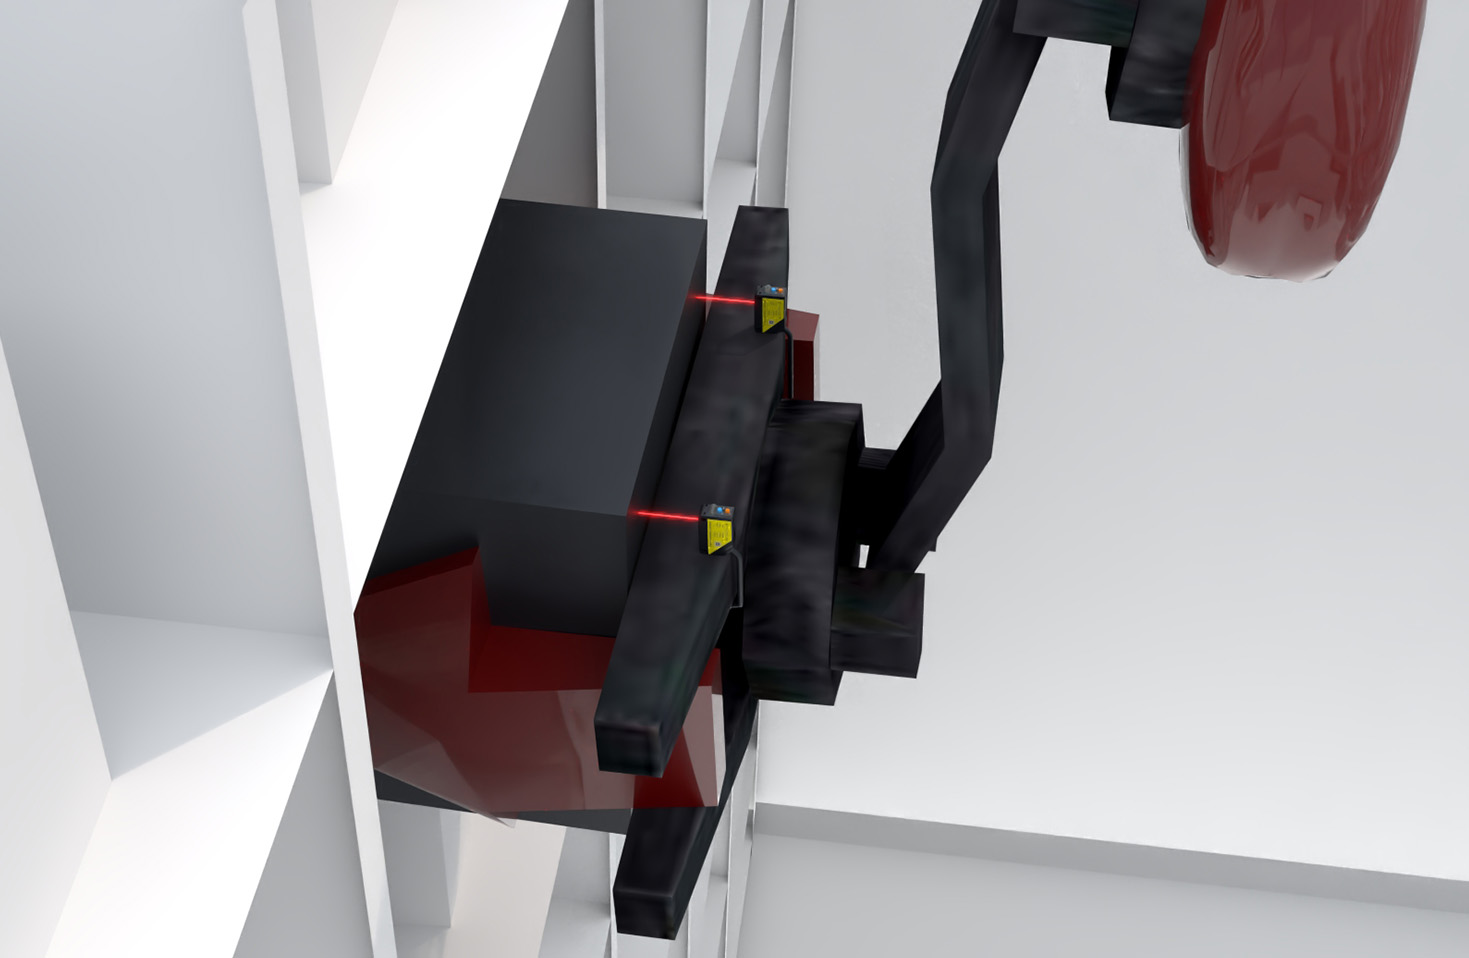
The applications are vast and varied. In the automotive sector, these sensors are deployed to verify the precise dimensions of chassis components, body panels for perfect fit and finish, and tire profiles. In metal fabrication, they measure the outer diameter of pipes, tubes, and extruded profiles in real-time. The electronics industry relies on them to check the coplanarity of BGA components, the dimensions of semiconductor packages, and the assembly accuracy of smartphone casings. Even in food and packaging, they ensure the correct size and shape of products and their containers.
When selecting a laser dimension sensor for a specific application, several key specifications must be considered. The measuring range defines the minimum and maximum distances over which the sensor can operate accurately. The reference distance is the optimal working point within that range. Resolution indicates the smallest detectable change in distance, while linearity defines the accuracy across the entire measuring range. The laser class (typically Class 2) is important for safety, and the sampling rate determines how fast data can be acquired. Finally, the environmental ratings and communication protocols must align with the factory floor conditions and existing network architecture.
In conclusion, laser dimension sensors for exterior measurement represent a critical convergence of optics, electronics, and software. They provide a reliable, high-speed, and precise solution for ensuring dimensional accuracy in modern manufacturing. By enabling comprehensive inline inspection, they not only prevent costly defects and rework but also facilitate the collection of valuable production data for process optimization and traceability. As Industry 4.0 and smart factory initiatives continue to advance, the role of these intelligent sensors as the "eyes" of automated quality control systems will only become more central, driving efficiency and quality to new heights.