In the realm of precision measurement and industrial automation, laser scanning displacement sensors have emerged as a cornerstone technology. These sophisticated devices provide non-contact, high-speed, and highly accurate measurements of distance, profile, and dimensions, making them indispensable across a wide spectrum of industries. This article delves into the operational principles, key applications, and critical selection criteria for these sensors, offering a comprehensive guide for engineers and technical decision-makers.
At its core, a laser scanning displacement sensor operates by projecting a focused laser beam onto a target surface. Unlike a single-point laser sensor, a scanning sensor employs a precisely controlled moving mirror (often a galvanometer) to rapidly sweep or "scan" the laser beam across a line or area. The reflected light from the target is captured by a receiving lens and focused onto a position-sensitive detector, typically a CCD or CMOS linear array. The fundamental principle used is triangulation. By knowing the fixed angle between the emitted laser beam and the receiving lens's optical axis, the sensor's internal processor calculates the distance to the target point based on the position where the reflected light strikes the detector. As the beam scans, it collects a series of these distance points, constructing a detailed height profile or contour of the target object.
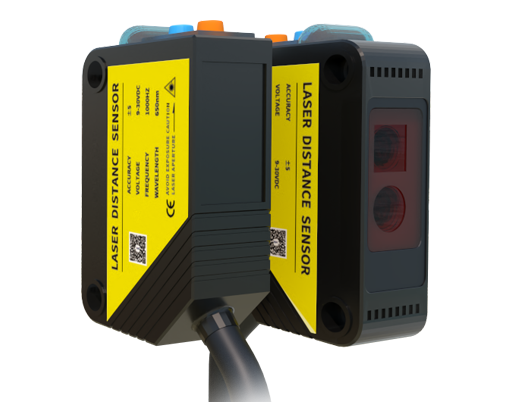
The advantages of this technology are manifold. The non-contact nature eliminates mechanical wear and prevents damage to delicate surfaces. High sampling speeds, often in the kilohertz range per profile, allow for real-time inspection on fast-moving production lines. Furthermore, they offer exceptional resolution, capable of detecting micron-level variations. This combination makes them ideal for challenging environments where traditional contact probes fail.
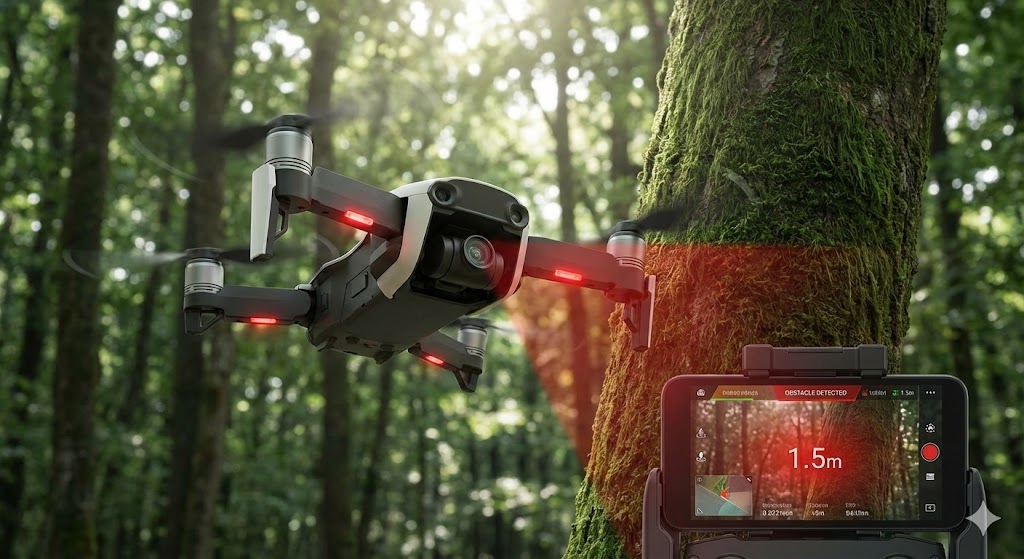
The applications for laser scanning displacement sensors are vast and varied. In the automotive industry, they are used for precise gap and flush measurement between body panels, tire tread inspection, and weld seam profiling. In electronics manufacturing, they verify the coplanarity of Ball Grid Array (BGA) solder balls, measure component heights on printed circuit boards (PCBs), and inspect for warpage. The metals industry relies on them for measuring the thickness, width, and cross-sectional profile of rolled steel, aluminum, and other materials in hot rolling mills. In pharmaceutical packaging, they ensure the correct fill level in vials and blister packs. Additionally, they play a crucial role in robotics for bin picking, guidance, and precise part placement.
Selecting the appropriate laser scanning displacement sensor requires careful consideration of several technical parameters. First, the measurement range and stand-off distance must be compatible with the physical setup. The scanning frequency (or profile rate) must be high enough to achieve the desired spatial resolution for a given conveyor speed. Measurement resolution and repeatability are critical for the application's tolerance requirements. The laser wavelength (commonly red or blue) affects performance on different material surfaces; blue lasers often provide better results on organic materials or hot metals. The spot size determines the minimum feature that can be resolved. Environmental factors such as ambient light, dust, vibration, and temperature must be considered, necessitating sensors with appropriate ingress protection (IP) ratings and robust housings. Finally, the output interface (e.g., Ethernet/IP, PROFINET, analog voltage) must integrate seamlessly with the existing control system.
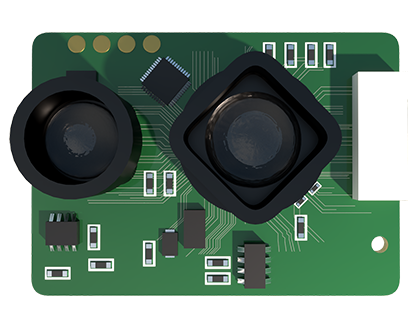
Integration and calibration are vital steps for optimal performance. Proper mounting to minimize vibration, correct alignment relative to the target, and stable lighting conditions are essential. Regular calibration using certified gauge blocks ensures long-term measurement accuracy. Modern sensors often come with powerful, intuitive software for setting measurement windows, defining tolerances, and outputting pass/fail signals or detailed profile data.
Looking ahead, advancements in sensor fusion, where laser scanning data is combined with 2D vision or other sensor inputs, are creating even more powerful inspection systems. Furthermore, the integration of AI and machine learning algorithms enables more sophisticated defect classification and predictive quality analysis directly at the sensor level.
In conclusion, laser scanning displacement sensors are powerful tools that bridge the gap between physical objects and digital control systems. Their ability to deliver fast, accurate, and reliable dimensional data is fundamental to modern quality control, process optimization, and automation. By understanding their principles, applications, and selection criteria, engineers can effectively leverage this technology to enhance productivity, ensure quality, and drive innovation in their operations.