In modern industrial automation and precision engineering, laser sensors have become indispensable tools for non-contact measurement, offering unparalleled accuracy, speed, and reliability. However, the performance of these sophisticated devices is profoundly influenced by a fundamental yet often underestimated factor: the selection and optimization of measurement points. A poorly chosen measurement point can lead to data inaccuracies, reduced repeatability, and ultimately, compromised product quality or process efficiency. This article delves into the critical considerations and best practices for determining optimal measurement points when deploying laser sensors.
The primary function of a laser sensor is to project a focused beam onto a target surface and analyze the reflected light to determine distance, displacement, height, or presence. The quality of this reflected signal is paramount. Therefore, the first consideration is the target surface characteristics. The ideal surface is matte, opaque, and uniformly colored. Highly reflective or specular surfaces, such as polished metal or mirrors, can scatter the laser beam, causing signal saturation or loss. Transparent materials like glass or clear plastics may allow the beam to pass through, yielding no valid return signal. For problematic surfaces, solutions include applying a matte coating, using a diffuse laser model designed for shiny surfaces, or adjusting the sensor's angle of incidence to avoid direct reflection back into the receiver.
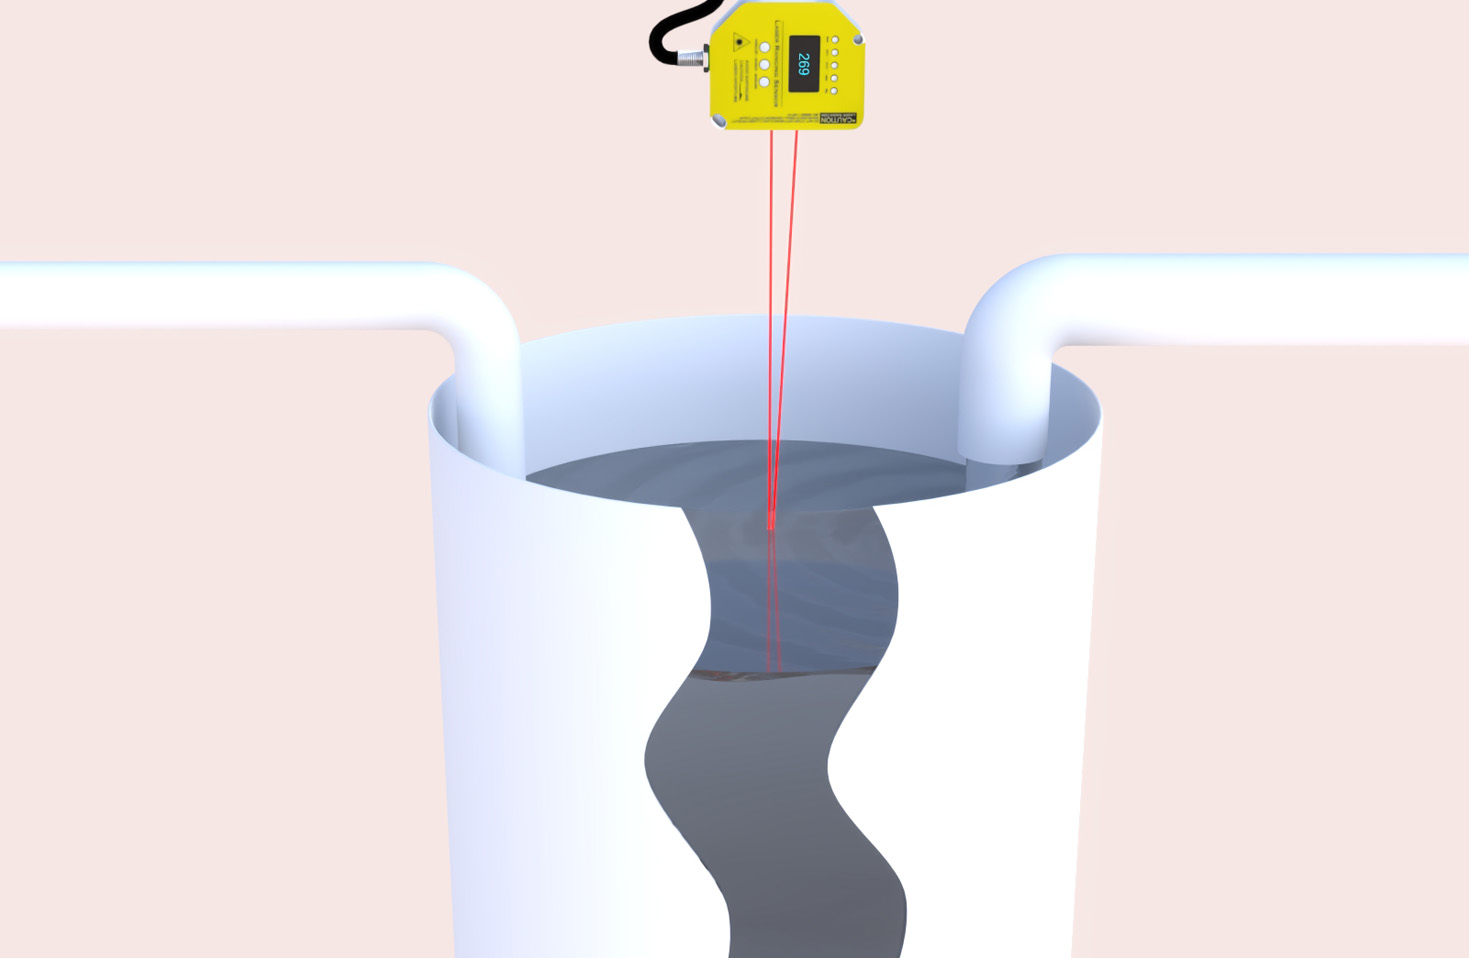
Environmental conditions at the measurement point are equally crucial. Ambient light interference, particularly from strong industrial lighting or direct sunlight, can flood the sensor's receiver. It is essential to shield the measurement point or use sensors with modulated laser light and narrow-band optical filters that reject ambient light. Airborne contaminants like dust, oil mist, or steam can attenuate or scatter the laser beam. In such environments, ensuring a clean air path or employing sensors with higher output power and protective housings (IP67/IP69K ratings) is necessary. Vibration is another critical factor; mounting the sensor on a stable, vibration-damped structure prevents measurement noise and drift.
The geometric relationship between the sensor, the target, and the expected part movement defines the measurement point's stability. The laser beam should strike the target perpendicularly whenever possible. An angled incidence changes the spot shape (from circular to elliptical) and can introduce cosine error in distance measurements. Furthermore, engineers must account for the sensor's stand-off distance and measurement range. The measurement point should be chosen so that the target remains within the sensor's specified linear range throughout its entire possible movement or positional tolerance. Operating near the extremes of the range can degrade linearity and accuracy.
For dynamic measurements on moving production lines, target speed and trajectory must be analyzed. The sensor's response time and data output rate must be high enough to accurately track the target at its maximum velocity. The measurement point should be located where the target's movement is most stable and predictable, avoiding areas of high acceleration or vibration. In applications involving small or complex features, the laser spot size becomes a limiting factor. The spot must be smaller than the feature being measured. For instance, measuring the height of a thin wire requires a sensor with a very fine, focused spot; a large spot would average the height of the wire and the background, giving an incorrect reading.
Integration with the broader control system also influences point selection. The chosen point must be physically accessible for sensor mounting and maintenance. It should also align with the process control logic. For example, in a sorting application, the measurement point must be located where a decision can be made in time for the actuator to reject a defective part. The data from this point should provide a direct correlation to the critical quality attribute being monitored.
A systematic approach involves prototyping and testing. Before final installation, it is advisable to conduct trials using the actual sensor on sample parts or a mock-up of the process. This allows for verification of signal strength, stability, and accuracy at the proposed measurement point under real-world conditions. Data logging over an extended period can reveal intermittent issues caused by environmental fluctuations or part variations.
In conclusion, the laser sensor itself is only as effective as the point it measures. Optimal measurement point selection is a multidisciplinary exercise combining principles of optics, mechanical engineering, and process control. By rigorously evaluating target properties, environmental factors, geometric constraints, and dynamic requirements, engineers can unlock the full potential of laser sensing technology. This leads to robust, reliable, and high-precision measurement systems that form the backbone of quality assurance and efficiency in advanced manufacturing, robotics, and automated inspection.