In precision measurement and industrial automation, the accuracy and reliability of laser displacement sensors are paramount. However, even the most advanced sensor can deliver subpar or inconsistent data if improperly mounted. Effective fixturing is not merely a mechanical afterthought; it is a critical engineering discipline that directly influences measurement integrity, system stability, and long-term operational success. This article outlines fundamental principles and best practices for securing laser displacement sensors to ensure optimal performance.
The foundation of good mounting begins with understanding the primary enemy: vibration. Both external vibrations from machinery and internal vibrations from the sensor's own environment can induce noise in the measurement signal, leading to jitter and inaccuracies. To mitigate this, the mounting structure must be rigid and stable. Choose robust brackets made from materials with high stiffness and damping properties, such as aluminum or steel. The entire assembly—sensor, bracket, and base—should form a single, solid mechanical unit. Avoid long, cantilevered extensions, as they act as levers, amplifying any minute vibrations. Instead, opt for compact, low-profile mounting solutions that minimize overhang.
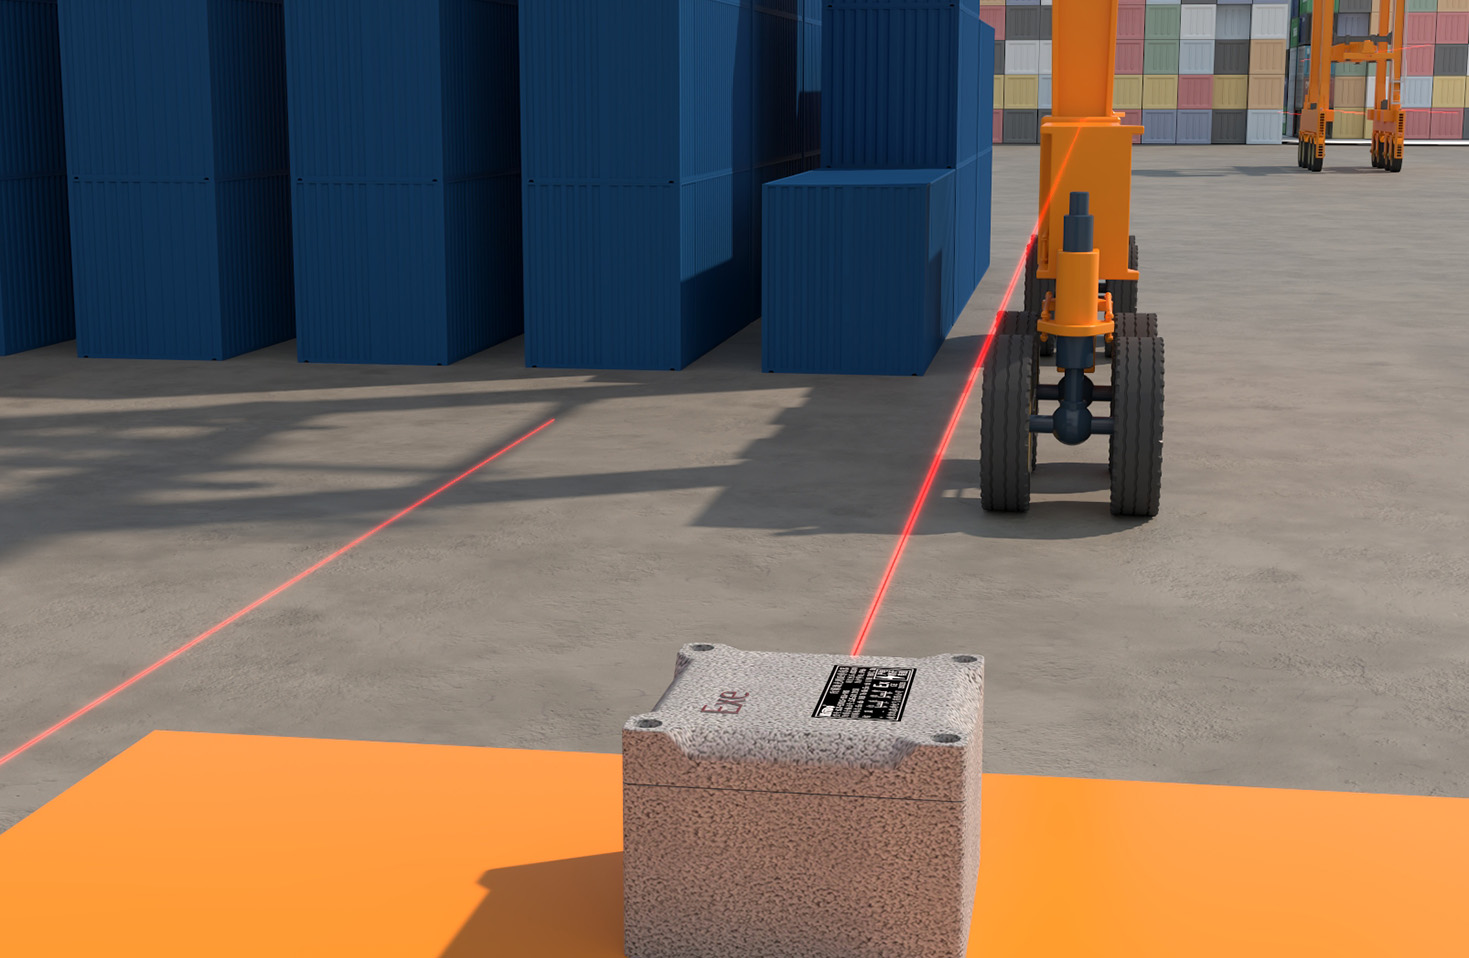
Alignment is the second critical pillar. The laser beam must be perpendicular to the target measurement surface within the sensor's specified tolerance. Even a slight angular misalignment can introduce cosine error, a systematic inaccuracy where the measured distance is longer than the true perpendicular distance. For flat surfaces, use precision mounting brackets with fine adjustment capabilities, such as those with goniometric or micrometer stages. For curved or complex surfaces, careful fixturing that ensures a consistent standoff distance and beam angle is essential. Always verify alignment using a trusted reference, such as a precision gauge block or a calibrated master part, before locking the sensor in place.
Environmental factors demand proactive consideration. Industrial settings often present challenges like temperature fluctuations, airborne contaminants, and electromagnetic interference (EMI). Mount the sensor away from significant heat sources like motors or ovens. If temperature variations are unavoidable, select mounting materials with similar coefficients of thermal expansion to the sensor housing to minimize stress and drift. For dirty or dusty environments, consider protective enclosures or air purge fittings that keep the lens clean without obstructing the beam. To guard against EMI, which can disrupt sensitive electronic signals, ensure mounting hardware does not create ground loops and route sensor cables away from power lines and variable frequency drives.
The mounting method itself requires careful selection. Common options include threaded mounts, magnetic bases, and adhesive solutions. Threaded mounts (e.g., M4 or M6 threads on the sensor housing) offer the highest rigidity and repeatability when used with a matching bracket. Use a thread-locking compound to prevent loosening due to vibration. Magnetic bases provide flexibility for prototyping or temporary setups but lack the long-term stability of a bolted connection. High-strength industrial adhesives or double-sided tapes can be used where drilling is impossible, but their long-term stability and resistance to temperature and chemicals must be validated.
Finally, implement a rigorous verification and maintenance protocol. After installation, perform a comprehensive system check. Capture data from a known stable target to establish a baseline noise floor and repeatability. Monitor this baseline periodically to detect any drift caused by mounting hardware loosening or environmental creep. Schedule regular inspections to check bracket tightness, lens cleanliness, and alignment integrity.
In conclusion, the fixturing of a laser displacement sensor is a decisive factor in measurement system performance. By prioritizing rigidity to combat vibration, ensuring precise alignment to eliminate cosine error, shielding against environmental disturbances, choosing the appropriate mounting hardware, and establishing ongoing verification, engineers can unlock the full potential of their sensing technology. A well-mounted sensor is not just securely attached; it is reliably integrated into the process, providing the trustworthy data necessary for quality control, robotics guidance, and precision assembly.