Laser displacement sensors are widely used in industrial automation, metrology, and quality control for their non-contact, high-speed, and high-precision measurement capabilities. However, even the most advanced sensors are subject to various errors that can compromise measurement accuracy. Understanding the sources of these errors and implementing strategies to mitigate them is crucial for engineers and technicians relying on these instruments.
The primary error sources in laser displacement sensors can be categorized into environmental factors, target-related factors, and intrinsic sensor characteristics. Environmental influences are often the most significant. Temperature fluctuations can cause thermal expansion or contraction of both the sensor components and the target material, leading to drift in measurement readings. For instance, a sensor calibrated at 20°C may exhibit a measurable offset when operating in a 35°C environment. Similarly, ambient light, especially from other laser sources or intense industrial lighting, can interfere with the sensor's receiver, causing noise or false signals. Air turbulence and particulates like dust or oil mist can scatter or attenuate the laser beam, resulting in signal loss or reduced signal-to-noise ratio.
Target characteristics present another major challenge. The material's surface color, roughness, and reflectivity directly impact the amount of laser light reflected back to the sensor. A highly reflective, smooth surface may saturate the receiver, while a dark, matte, or transparent surface may return too weak a signal. This can cause linearity errors or complete measurement failure. The angle of incidence is also critical; if the laser beam is not perpendicular to the target surface, the triangulation principle underlying most laser displacement sensors can lead to cosine error, where the measured distance is longer than the actual perpendicular distance. Furthermore, measuring on curved or complex geometries requires careful consideration of the laser spot size and the effective measurement point.
Intrinsic sensor limitations contribute to systematic errors. These include nonlinearity, which is the deviation from a perfectly straight-line response across the sensor's measuring range. Hysteresis, where the output differs depending on whether the target is approaching or receding, can also occur. The resolution of the sensor, defined as the smallest detectable change in distance, sets a fundamental limit. While high-end models boast sub-micron resolution, this specification is typically valid under ideal laboratory conditions. In practice, factors like electrical noise in the sensor's circuitry or the analog-to-digital converter can degrade the effective resolution.
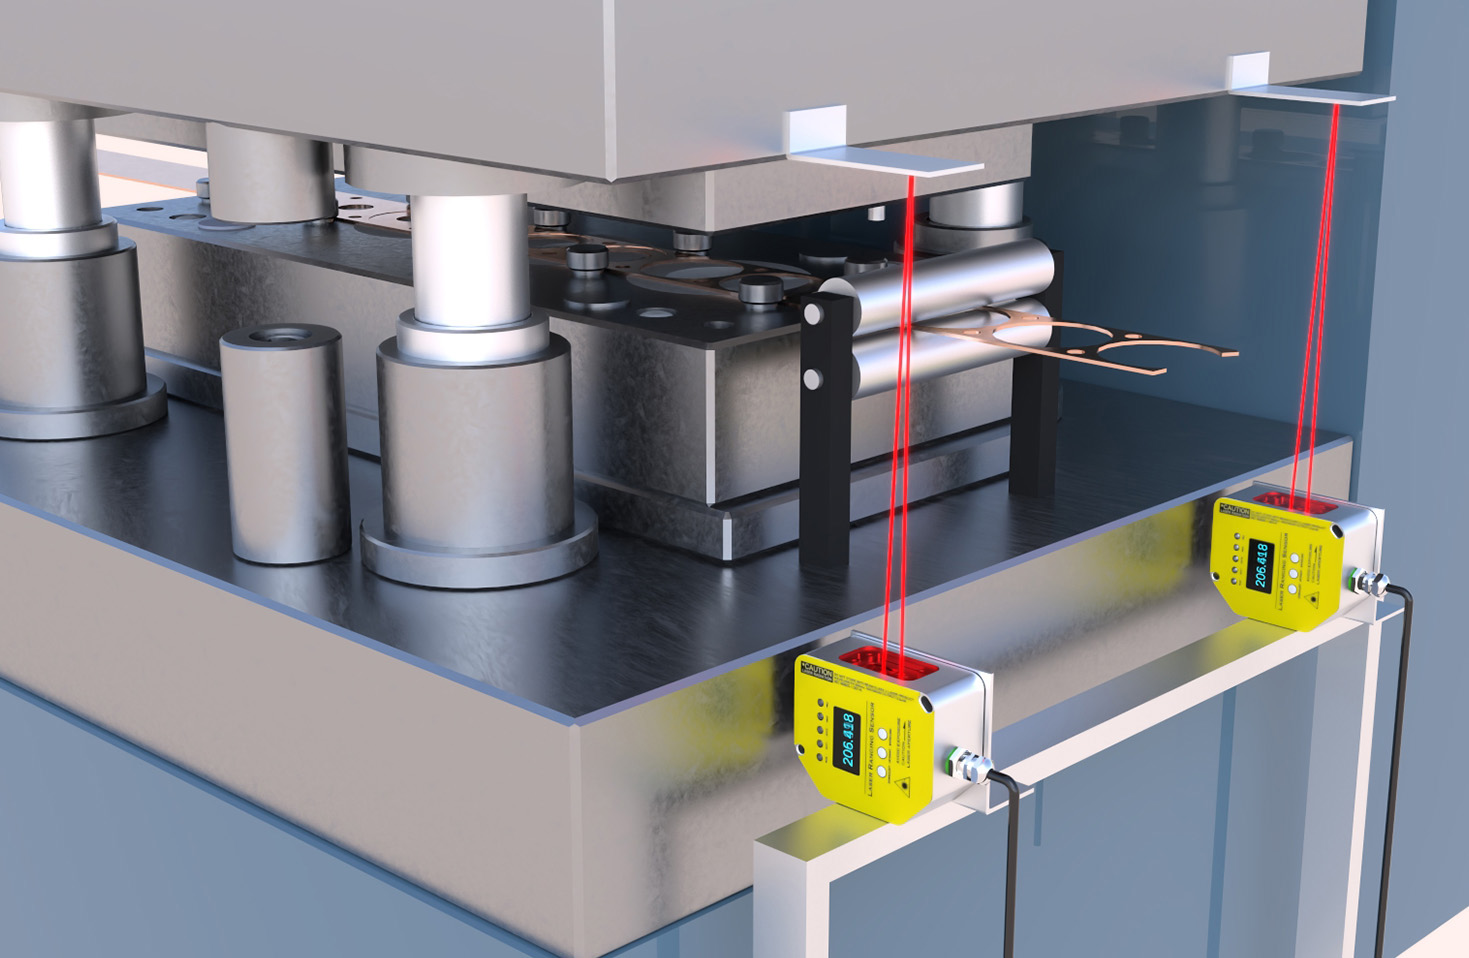
Calibration is the first line of defense against errors. Sensors should be calibrated using traceable standards under conditions that mimic the actual operating environment as closely as possible. Regular recalibration, following the manufacturer's recommended intervals or after any significant environmental change, is essential. For temperature sensitivity, many sensors feature built-in temperature compensation circuits. When selecting a sensor, engineers should carefully review its datasheet for specifications like temperature coefficient, linearity error, and repeatability.
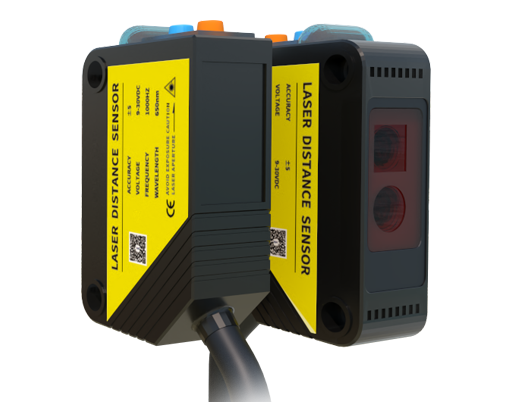
Operational strategies are equally important. Shielding the sensor from ambient light with enclosures or using sensors with modulated laser light (which filters out constant ambient light) can dramatically reduce interference. Ensuring a clean, stable operating environment minimizes air turbulence and contamination. For challenging target surfaces, techniques can be employed. These include applying a temporary coating of retro-reflective spray on dark surfaces, using a sensor with automatic gain control to handle varying reflectivity, or selecting a sensor with a different laser wavelength (e.g., blue laser for red-hot metals) for better performance. For angle-related errors, meticulous alignment during installation is paramount, and some advanced sensors offer software correction for known incidence angles.
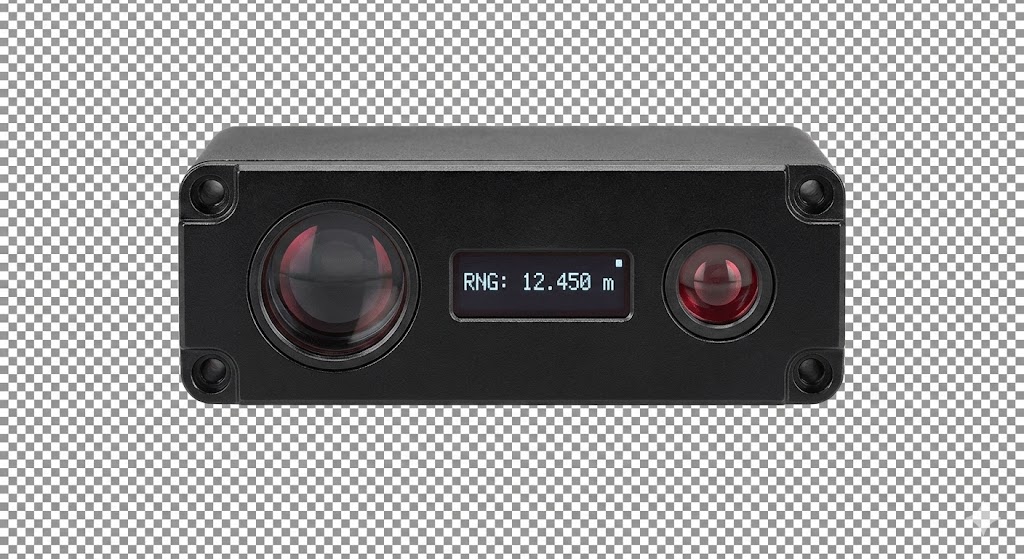
Signal processing plays a vital role in error reduction. Many modern sensors incorporate sophisticated algorithms for filtering, averaging, and outlier rejection. Engineers can often configure these parameters, such as setting a moving average filter to smooth out high-frequency noise while ensuring it does not unacceptably slow down the measurement response for dynamic applications. Understanding the difference between accuracy (closeness to the true value) and repeatability (consistency of measurements) is key. A sensor might have excellent repeatability but poor absolute accuracy if not properly calibrated for the specific target material.
In conclusion, achieving optimal performance from laser displacement sensors requires a holistic approach. It begins with selecting the right sensor model for the application, considering its specified error bands under relevant conditions. It continues with proper installation, alignment, and environmental control. Finally, it is sustained through diligent calibration, maintenance, and intelligent use of onboard signal processing features. By systematically addressing environmental, target-related, and intrinsic error sources, engineers can ensure these powerful tools deliver the reliable, high-precision data necessary for modern automated processes and stringent quality assurance protocols.