Laser sensor flaw detection represents a pivotal advancement in non-destructive testing (NDT) technologies, offering unparalleled precision and efficiency for industrial quality control. At its core, this method utilizes laser beams to inspect materials and components for surface and subsurface defects without causing any damage. The fundamental principle involves the emission of a coherent, monochromatic laser light onto the target surface. When the laser interacts with the material, several phenomena occur, including reflection, scattering, absorption, and transmission, which are meticulously analyzed to detect anomalies.
The primary techniques employed in laser-based flaw detection include laser triangulation, laser shearography, and laser ultrasonics. Laser triangulation is widely used for high-resolution surface profiling. A laser diode projects a point or line onto the surface, and a camera positioned at a known angle captures the reflected light. Any surface irregularity, such as a crack, pit, or deformation, alters the light's path, causing a measurable displacement in the camera's image sensor. This data is processed through sophisticated algorithms to generate a detailed 3D map of the surface, highlighting defects with micron-level accuracy.
Laser shearography, on the other hand, is particularly effective for detecting subsurface flaws like delaminations or voids in composite materials. This technique involves illuminating the test object with a laser and capturing two interferometric images—one in a reference state and another under a slight stress load induced by thermal or vacuum excitation. By comparing the phase patterns of these images, shearography reveals minute deformations caused by internal defects, which appear as distinctive fringe anomalies. This method is highly sensitive and can inspect large areas rapidly, making it ideal for aerospace and automotive industries.
Laser ultrasonics combines laser generation and detection of ultrasonic waves for comprehensive flaw assessment. A pulsed laser generates ultrasonic waves within the material through thermoelastic or ablation mechanisms. These waves propagate and interact with internal structures; defects such as cracks or inclusions reflect or scatter the waves. A separate laser interferometer then detects the resulting surface displacements caused by the ultrasonic waves. By analyzing the time-of-flight and amplitude of these signals, engineers can precisely locate and characterize defects in terms of size, orientation, and depth. This contactless approach is advantageous for inspecting high-temperature, radioactive, or complex-geometry components where traditional transducers are impractical.
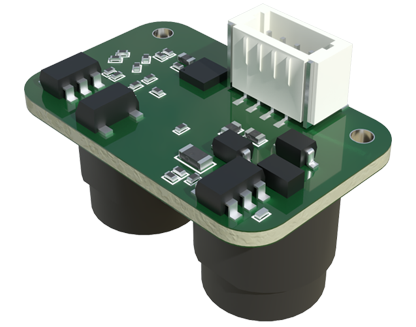
The advantages of laser sensor flaw detection are manifold. It provides non-contact measurement, eliminating risks of surface contamination or mechanical damage. High scanning speeds enable real-time inspection in production lines, enhancing throughput. Moreover, lasers can access confined or hazardous environments, improving worker safety. However, challenges persist, including sensitivity to surface reflectivity and ambient vibrations, which require careful calibration and environmental control.
In practice, industries such as manufacturing, energy, and transportation leverage these principles for critical applications. For instance, in turbine blade inspection, laser systems detect micro-cracks that could lead to catastrophic failures. In railway maintenance, laser profilometers assess rail wear and defects to prevent derailments. As technology evolves, integration with artificial intelligence and machine learning is refining defect recognition, reducing false positives, and enabling predictive maintenance. Ultimately, laser sensor flaw detection embodies a convergence of optics, acoustics, and data science, driving forward the standards of industrial safety and reliability.
To summarize, the principle of laser sensor flaw detection hinges on the interaction between laser light and material properties, translated into actionable data through advanced optical and computational methods. By harnessing techniques like triangulation, shearography, and ultrasonics, it delivers a robust solution for identifying flaws across diverse materials and conditions. As industries strive for higher quality and efficiency, the adoption of laser-based NDT is poised to expand, underpinned by ongoing research into faster, more adaptable systems. This technology not only ensures structural integrity but also fosters innovation in material science and engineering design.
