In the realm of industrial automation, process control, and high-precision metrology, laser sensors have become indispensable tools. Among their critical performance parameters, linearity stands out as a fundamental characteristic that directly influences measurement accuracy and system reliability. This article delves into the concept of linearity in laser sensors, its importance, influencing factors, and methods for evaluation and compensation.
Linearity, in the context of laser displacement sensors, refers to the degree to which the sensor's output signal (typically voltage or digital value) conforms to a straight-line relationship with the actual physical displacement of the target object. An ideal laser sensor would produce a perfectly linear response across its entire measuring range. However, in practice, all sensors exhibit some deviation from this ideal line, known as nonlinearity error. This error is usually expressed as a percentage of the full-scale range (e.g., ±0.1% F.S.). For instance, a sensor with a 100mm range and ±0.05% F.S. linearity has a maximum potential error of ±0.05mm across that range.

The importance of high linearity cannot be overstated. In applications like semiconductor wafer inspection, precision assembly of mechanical components, or thickness gauging of rolled metals, even micron-level nonlinearity can lead to significant quality control issues, product rejects, or process inefficiencies. A sensor with poor linearity might provide accurate readings at the beginning and end of its range but show distorted values in the middle, leading to undetected defects or miscalibrated machinery.
Several factors contribute to the nonlinearity of a laser sensor. The primary source is often inherent in the optical system and the detection principle. For triangulation-based laser sensors, which are common for displacement measurement, imperfections in lens geometry, slight misalignments in the position-sensitive detector (PSD or CMOS/CCD), and optical aberrations can introduce nonlinear distortion. The characteristics of the target surface itself—such as color, reflectivity, texture, and angle—can also affect the linearity performance. A highly reflective or specular surface may saturate the detector, while a dark, absorbent surface may provide a weak signal, both scenarios potentially exacerbating nonlinear effects near the range limits. Furthermore, electronic signal processing, including analog-to-digital conversion and temperature drift in components, adds another layer of potential nonlinearity.
To quantify linearity, manufacturers use standardized methods, with the best-fit straight line (BFSL) method being the most prevalent. This method involves taking numerous measurement points across the sensor's range against a known reference (like a high-precision stage). A straight line is mathematically fitted to this data set, minimizing the sum of squared errors. The maximum deviation of any data point from this best-fit line defines the nonlinearity error. Other methods, like endpoint linearity, are simpler but less representative of overall performance.
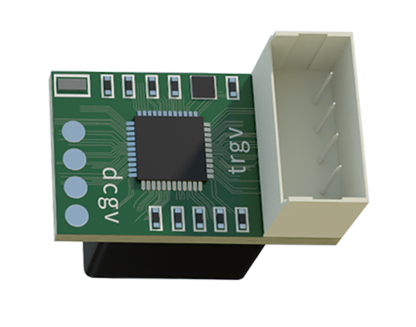
Given that some nonlinearity is unavoidable, compensation techniques are essential for high-end applications. Modern laser sensors often incorporate digital linearization. During factory calibration, the sensor's response is meticulously characterized across its range and under various conditions. This characterization data is used to create a correction curve or lookup table stored in the sensor's firmware. In operation, the microprocessor uses this data to correct the raw output in real-time, delivering a highly linearized signal to the user. Advanced sensors may even feature multi-point calibration for different material types or surface colors.
When selecting a laser sensor for a demanding application, engineers must carefully evaluate the linearity specification in conjunction with other parameters like resolution, repeatability, and response speed. It is crucial to understand that the stated linearity is often determined under ideal laboratory conditions with a standardized target (usually a white, matte surface). The actual performance in the field may differ if the target properties vary significantly. Therefore, testing the sensor with the actual target material in the intended environment is always recommended.
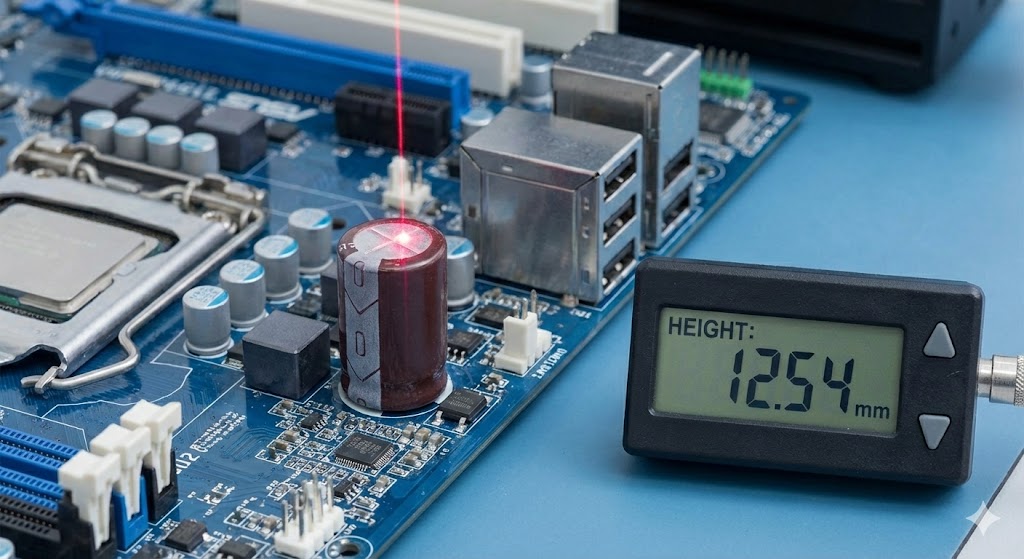
In conclusion, linearity is a cornerstone specification for laser sensors, dictating their suitability for precision measurement tasks. A deep understanding of its causes, measurement, and compensation empowers engineers to select the right sensor, implement it correctly, and ultimately achieve the levels of accuracy and consistency required in today's advanced manufacturing and research landscapes. As technology progresses, continued improvements in optical design, detector technology, and digital signal processing will further push the boundaries of achievable linearity in laser sensing systems.