In modern industrial automation, laser sensors play a critical role in precision measurement, alignment, and quality control. Proper calibration of these sensors is essential to ensure accuracy, repeatability, and system reliability. This article outlines advanced laser sensor calibration methods, focusing on practical techniques that engineers can apply in various industrial settings.
The calibration process begins with environmental assessment. Factors such as ambient light, temperature fluctuations, and mechanical vibrations can significantly impact sensor performance. Before initiating calibration, ensure the operating environment is stable. Use thermal enclosures if necessary to minimize temperature-related drift, and install vibration-damping mounts to reduce external disturbances.
Next, verify the sensor's mounting alignment. Misalignment is a common source of error in laser-based systems. Utilize precision alignment tools, such as optical levels or laser alignment kits, to confirm that the sensor is perpendicular to the target surface. Even minor angular deviations can lead to measurement inaccuracies, especially over long distances. Adjust the mounting hardware until the laser beam projects orthogonally onto the reference plane.
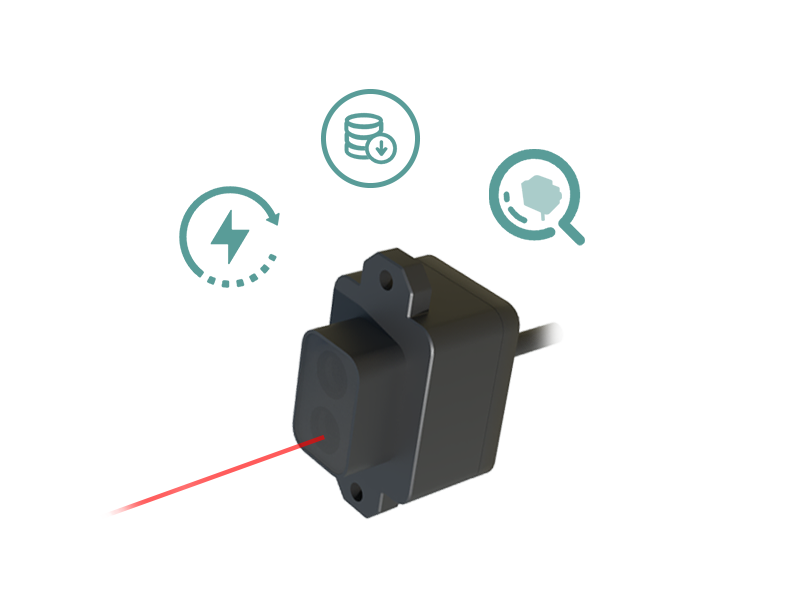
Once alignment is confirmed, proceed with baseline calibration. Most laser sensors feature built-in calibration routines accessible via software interfaces. Connect the sensor to a dedicated calibration console or a computer running manufacturer-specific software. Follow the step-by-step prompts to establish a zero-reference point. This typically involves positioning a certified calibration target—often a high-reflectivity surface with known optical properties—at a specified distance. The sensor's internal algorithms will adjust gain, offset, and threshold values based on the target's reflection characteristics.
For applications requiring sub-micron precision, consider implementing multi-point calibration. This technique involves taking measurements at multiple distances across the sensor's operating range. Use a precision linear stage to move the calibration target incrementally, recording sensor output at each position. Plot the data to generate a correction curve, which can be uploaded to the sensor's memory. Multi-point calibration compensates for non-linearities in the sensor's response, enhancing accuracy across the entire measurement span.
Dynamic calibration is another advanced method, particularly useful for high-speed applications. Here, the sensor is calibrated while in motion relative to the target. Simulate the actual operating conditions by moving either the sensor or the target at the expected velocity. Monitor the output signal for consistency and adjust filtering parameters to minimize noise induced by motion. This approach ensures the sensor performs reliably under real-world dynamic loads.
Cross-talk interference between multiple laser sensors in close proximity can degrade performance. To mitigate this, implement frequency modulation or time-division multiplexing during calibration. Many modern sensors allow adjustment of modulation frequencies to avoid overlapping signals. Calibrate each sensor individually while others are active, fine-tuning frequencies until cross-talk is eliminated.
Regular validation is crucial for maintaining calibration integrity. Establish a schedule for recalibration based on operational hours or environmental cycles. Use traceable reference standards to verify sensor performance periodically. Document all calibration activities, including dates, environmental conditions, and any deviations observed. This documentation supports quality audits and helps identify long-term drift trends.
In summary, advanced laser sensor calibration involves a combination of environmental control, precise alignment, multi-point correction, dynamic testing, and interference management. By adhering to these methods, engineers can optimize sensor performance, extend operational lifespan, and ensure compliance with industry standards such as ISO 9001 and IEC 61010. Always consult the sensor's technical manual for model-specific procedures and leverage manufacturer support when encountering complex calibration challenges.