In the realm of modern manufacturing, the inspection of threaded components—such as bolts, screws, and fasteners—is critical for ensuring product reliability, safety, and performance. Traditional methods of thread inspection, including mechanical gauges and optical comparators, often fall short in terms of speed, accuracy, and adaptability to high-volume production lines. Enter laser sensor technology, a non-contact measurement solution that has revolutionized quality control processes across industries.
Laser sensors operate on the principle of triangulation or time-of-flight measurement. In triangulation-based systems, a laser diode projects a focused beam onto the target thread surface. The reflected light is captured by a high-resolution CMOS or CCD sensor at a known angle. By analyzing the displacement of the laser spot on the sensor, the system calculates precise dimensional data, including pitch, major diameter, minor diameter, and thread angle. Time-of-flight sensors, though less common for fine detail, measure the round-trip time of laser pulses to determine distance, suitable for larger thread forms.
The advantages of laser-based thread inspection are manifold. First, non-contact measurement eliminates mechanical wear and potential damage to delicate threads, ensuring the integrity of inspected parts. Second, laser sensors offer exceptional resolution, often down to micron levels, enabling detection of subtle defects like burrs, chips, or deviations in thread geometry. Third, high-speed data acquisition allows for real-time inspection at production rates exceeding thousands of parts per hour, seamlessly integrating with automated assembly lines.
In practical applications, laser sensors are deployed in both inline and offline inspection setups. Inline systems, integrated into CNC machining centers or robotic cells, provide immediate feedback for process adjustment, reducing scrap and rework. Offline systems, often part of coordinate measuring machines (CMMs), deliver comprehensive 3D profiles for detailed analysis. Advanced software algorithms process point cloud data to generate detailed reports, highlighting tolerances against ISO, ANSI, or DIN standards.
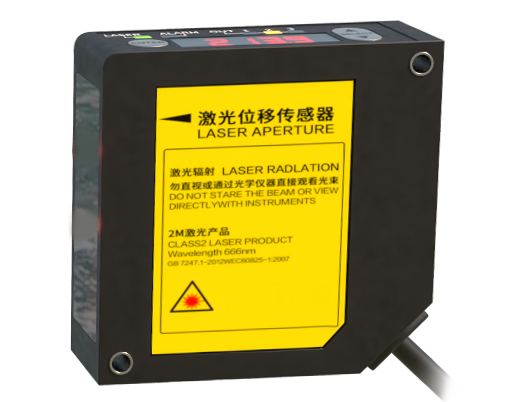
Challenges persist, such as handling reflective or dark surfaces that may affect laser reflection, but these are mitigated through sensor calibration, multi-sensor arrays, or complementary technologies like structured light. Moreover, the rise of Industry 4.0 has enabled IoT connectivity, where laser inspection data feeds into digital twins for predictive maintenance and continuous improvement.
As manufacturing evolves toward tighter tolerances and smarter factories, laser sensors stand as a cornerstone of precision metrology. Their ability to deliver fast, accurate, and repeatable thread inspections not only enhances quality assurance but also drives efficiency, cost savings, and innovation in sectors from automotive to aerospace. Embracing this technology is no longer an option but a necessity for competitive excellence.
