In the realm of precision measurement and industrial automation, parallel laser displacement sensors have emerged as a cornerstone technology. Unlike traditional single-point laser sensors, these devices project two parallel laser beams onto a target surface, enabling highly accurate and stable measurements of distance, thickness, and vibration, even on challenging surfaces. This article delves into the operational principles, key advantages, diverse applications, and critical factors for selecting the right sensor for specific industrial needs.
The fundamental principle behind a parallel laser displacement sensor is triangulation. The sensor emits two parallel laser beams from a single unit. These beams strike the target surface, and their reflected light is captured by a high-resolution CMOS or CCD imaging element within the sensor. By precisely calculating the position of the two light spots on the imaging element, the sensor's internal processor can determine the distance to the target with exceptional accuracy. The use of two parallel beams provides a significant advantage: it inherently compensates for the target's inclination or surface irregularities. By averaging the data from the two points, the sensor mitigates errors caused by uneven surfaces, a common limitation of single-beam triangulation sensors. This results in more reliable and repeatable measurements.
Key advantages of parallel laser displacement sensors are numerous. First and foremost is their high stability and accuracy. They are less susceptible to errors from surface color, texture, or slight angular misalignment. For instance, measuring a glossy or dark surface often poses problems for single-beam sensors due to diffuse or weak reflections; the dual-beam system averages out these inconsistencies. Second, they offer excellent performance on curved or uneven surfaces, making them ideal for inspecting manufactured parts like cylinders, wires, or molded components. Third, their non-contact nature ensures there is no wear on the sensor or damage to delicate target materials. Finally, modern models provide high-speed sampling rates, sometimes exceeding 50 kHz, allowing for real-time monitoring in dynamic production processes.
The applications of these sensors span a wide array of industries. In the electronics manufacturing sector, they are indispensable for measuring the coplanarity of Ball Grid Array (BGA) components, the thickness of wafer substrates, and the precise height of mounted components on PCBs. The automotive industry utilizes them for quality control checks, such as measuring brake disc thickness, verifying gap and flushness between body panels, and inspecting tire tread depth. In metal processing and rolling mills, they provide continuous, non-contact thickness measurement of sheets and foils during production. Furthermore, in pharmaceutical packaging, they ensure the correct fill level in vials and the thickness of blister packs. Their ability to measure vibration also finds use in predictive maintenance, monitoring the oscillation of rotating machinery like turbines and motors.
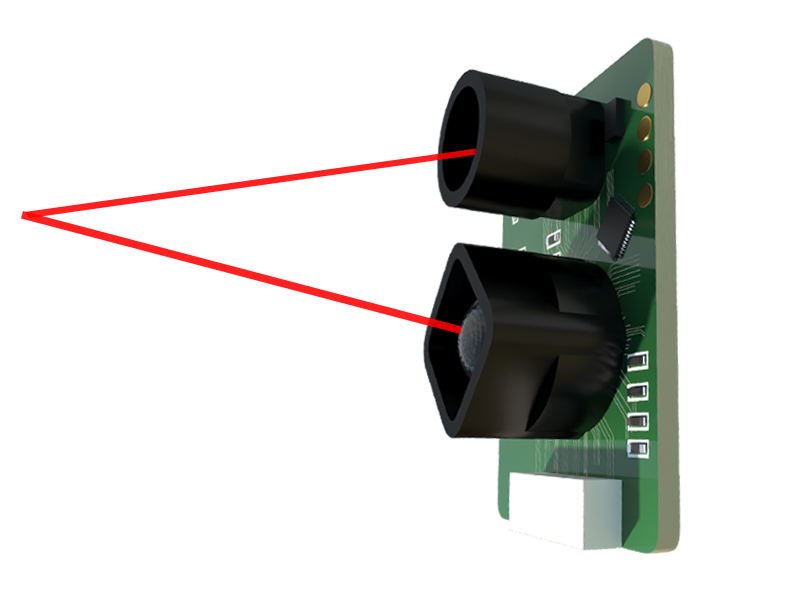
Selecting the appropriate parallel laser displacement sensor requires careful consideration of several technical parameters. Measuring Range is the first criterion; it defines the minimum and maximum distances from the sensor head to the target. Choosing a sensor with a range slightly larger than the application's requirement is advisable. Resolution indicates the smallest detectable change in distance, crucial for micron-level precision tasks. Linear Accuracy defines the maximum deviation from the true value across the entire measuring range. Spot Diameter is important as it affects the minimum feature size that can be measured; a smaller spot allows for more precise measurement on tiny targets. Sampling Rate must be matched to the speed of the target movement; high-speed production lines demand high-frequency sensors. Environmental Robustness is critical for harsh industrial settings; factors like IP rating for dust/water resistance, operating temperature range, and resistance to electrical noise (EMI) must be evaluated. Finally, the output interface (e.g., analog voltage/current, digital Ethernet, RS-485) must be compatible with the existing data acquisition or control system.
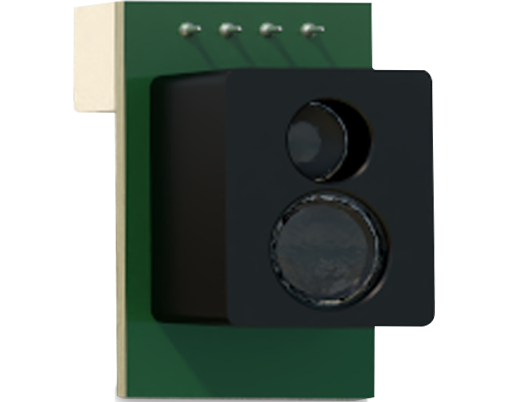
Installation and alignment are also pivotal for optimal performance. The sensor should be mounted securely to minimize vibration. The laser beams must be perpendicular to the target surface within the sensor's specified tolerance to ensure accuracy. Regular calibration against a known standard is recommended to maintain long-term measurement integrity. Many advanced sensors now feature built-in algorithms for edge detection, peak-hold, and data smoothing, which can be configured via software to adapt to specific measurement scenarios.
In conclusion, parallel laser displacement sensors represent a sophisticated and versatile solution for non-contact metrology. Their dual-beam design overcomes many limitations of single-point sensors, delivering superior stability and accuracy on diverse surfaces. As industries continue to push the boundaries of precision and automation, the role of these sensors in ensuring quality, optimizing processes, and enabling innovation will only become more pronounced. Understanding their principles and selection criteria is essential for engineers and technicians aiming to implement reliable and effective measurement systems.