In modern industrial manufacturing and quality control, the precise measurement of curved surfaces is a critical challenge that directly impacts product performance, safety, and compliance. Laser sensors have emerged as a premier solution for this task, offering non-contact, high-speed, and highly accurate measurement capabilities. Unlike traditional tactile methods, laser-based measurement eliminates the risk of surface damage and enables real-time data acquisition, making it indispensable in sectors such as automotive, aerospace, medical devices, and consumer electronics.
The fundamental principle behind laser sensor measurement involves projecting a focused laser beam onto the target curved surface. The reflected or scattered light is captured by a detector, and through triangulation or time-of-flight techniques, the sensor calculates the distance to the surface point. For curved surfaces, multiple data points are collected by scanning the laser across the area, creating a dense point cloud that digitally represents the surface geometry. Advanced software then processes this point cloud to extract key parameters like curvature, contour, flatness, and dimensional tolerances.
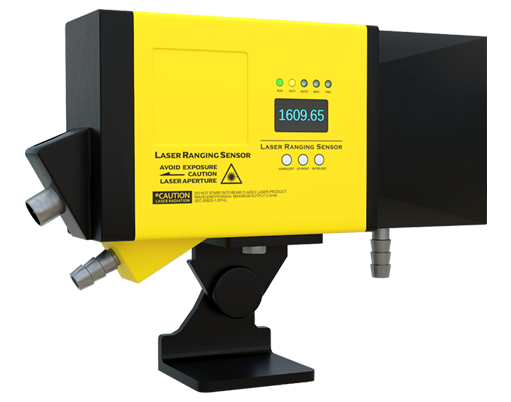
One of the primary advantages of laser sensors is their adaptability to various surface types, including reflective, matte, or transparent materials, though each may require specific sensor configurations or coatings to optimize signal reflection. For instance, in automotive panel inspection, laser sensors rapidly scan body parts to detect deviations in curvature that could affect aerodynamics or assembly fit. In turbine blade manufacturing, they ensure each blade’s complex airfoil contour meets stringent design specifications, crucial for efficiency and durability.
Key considerations when implementing laser sensors for curved surface measurement include resolution, which determines the smallest detectable feature; measurement range, defining the maximum distance and depth accessible; and environmental factors like ambient light, vibrations, or temperature fluctuations that may influence accuracy. Modern sensors often integrate compensation algorithms and protective housings to mitigate these issues. Additionally, the integration of laser sensors with robotic arms or coordinate measuring machines (CMMs) enhances their versatility, allowing for automated, multi-angle measurements of large or intricate components.
Despite their advantages, challenges persist. Highly reflective or steeply curved surfaces can cause signal loss or distortion, requiring careful sensor positioning and sometimes supplementary lighting. Data processing demands robust computational resources, especially for high-density scans generating millions of points. However, ongoing advancements in sensor technology, such as the development of blue laser sensors for improved resolution on organic surfaces, and AI-driven analysis software, are continuously expanding the boundaries of what is measurable.
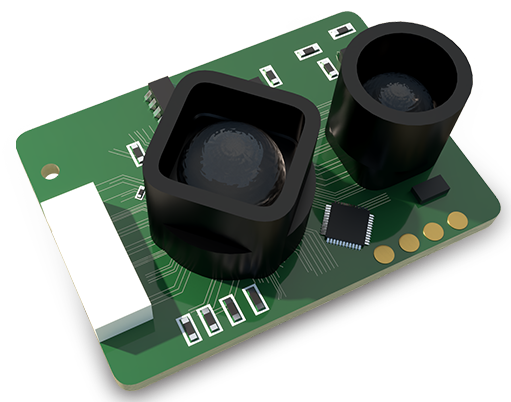
In practice, a successful measurement system begins with clearly defined objectives: Is the goal defect detection, reverse engineering, or tolerance verification? This guides the selection of sensor type—confocal, interferometric, or structured light, among others. Calibration against known standards is essential to maintain traceability and accuracy. For example, in medical implant production, laser sensors measure the curvature of artificial joints to ensure perfect fit and function, where micron-level precision is non-negotiable.
Looking ahead, the trend toward Industry 4.0 and smart manufacturing is driving the integration of laser measurement systems into interconnected digital twins and IoT platforms. Real-time data from laser sensors can feed into predictive maintenance models or adaptive manufacturing processes, enabling closed-loop quality control. This not only reduces waste and rework but also accelerates innovation by providing detailed insights into material behavior and production consistency.
In conclusion, laser sensors represent a transformative tool for curved surface measurement, combining precision, speed, and flexibility. Their ability to capture detailed geometric data without contact supports higher quality standards and more efficient production workflows across diverse industries. As technology evolves, these systems will become even more accessible and capable, further solidifying their role as a cornerstone of modern metrology and industrial automation.