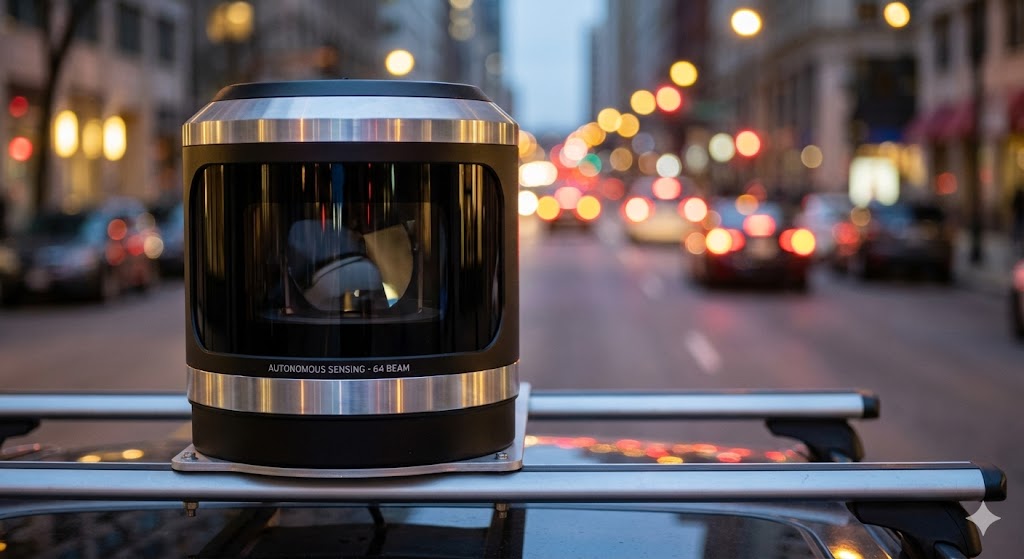
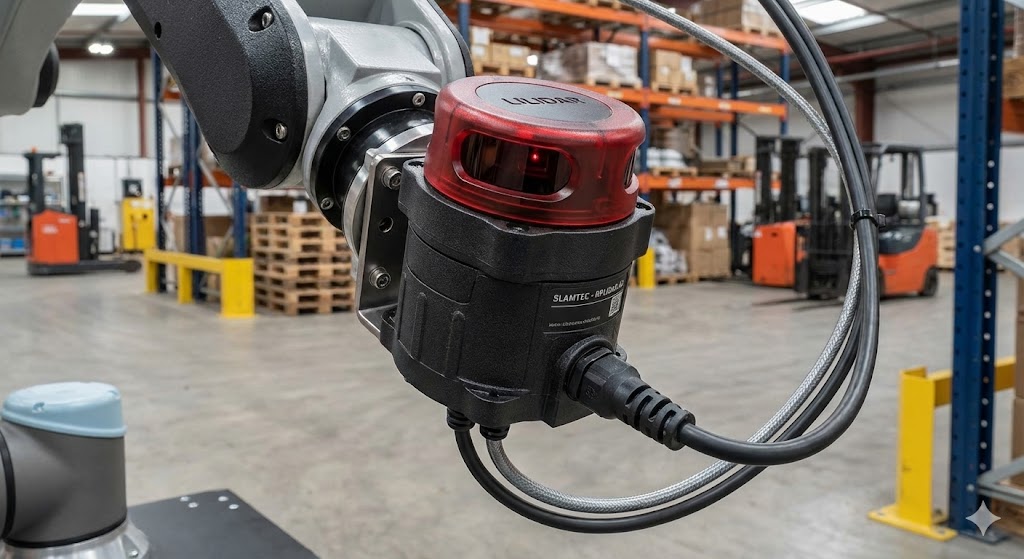
In the realm of industrial automation and precision measurement, laser sensor fixtures play a critical role in ensuring accurate, repeatable, and reliable data acquisition. A laser sensor fixture is a specialized mechanical structure designed to securely mount, position, and align a laser displacement sensor relative to a target object or measurement point. Its core principle is to eliminate variables that compromise measurement integrity, such as vibration, thermal drift, and misalignment.
The fundamental operating principle hinges on stability and precision. The fixture must provide a rigid, non-deforming platform that isolates the laser sensor from external mechanical shocks and vibrations present in industrial environments. Even minute movements, measured in micrometers, can translate to significant errors in the sensor's reading, as laser triangulation or time-of-flight sensors detect changes in the position of a reflected laser spot. A well-designed fixture uses materials with low thermal expansion coefficients, such as invar or certain aluminum alloys, and incorporates kinematic mounting principles or three-point support to minimize stress-induced deformation.
Alignment is another cornerstone principle. The fixture must allow for precise, often micron-level, adjustment of the laser sensor's pitch, yaw, roll, and linear position. This is typically achieved through the use of fine-thread adjustment screws, goniometric stages, or flexure mechanisms integrated into the fixture body. The goal is to ensure the laser beam is perpendicular to the target surface at the desired measurement point, as angular misalignment introduces cosine error—a geometric distortion that falsely increases the measured distance.
Furthermore, the principle of accessibility and modularity governs fixture design. The fixture should not obstruct the laser's line of sight or cast shadows, and it must allow for easy sensor installation, calibration, and maintenance without requiring complete disassembly. Modular designs, where different sensor heads or mounting brackets can be interchanged on a common base, enhance flexibility for multi-point measurement systems or production line changeovers.
Environmental protection is also integral. Fixtures often incorporate shrouds, air-knife ports, or sealed enclosures to protect the sensor's lens from dust, coolant, oil mist, or chips—common contaminants in machining or manufacturing settings. Some advanced fixtures include integrated temperature sensors or active cooling channels to manage thermal loads, maintaining a stable operating temperature for the sensor electronics.
In application, the principle extends to ensuring the fixture itself does not influence the measurement. For instance, when measuring a vibrating object, the fixture's natural frequency must be significantly higher than the vibration frequency of the target to avoid resonant amplification. Similarly, for high-speed scanning applications, the fixture must be lightweight yet stiff to enable rapid, non-oscillatory movement.
Ultimately, the efficacy of a laser sensor fixture is measured by its ability to transform a sensitive optical-electronic component into a robust, industrial-grade metrology tool. By adhering to the core principles of mechanical stability, precise alignment, environmental resilience, and application-specific design, these fixtures unlock the full potential of laser sensing technology, enabling micron-level accuracy in quality control, robotics, semiconductor fabrication, and countless other precision-dependent industries. Proper fixture selection and implementation are therefore not merely mechanical considerations but foundational to achieving trustworthy measurement data and process control.