In modern industrial automation, the integration of camera laser sensors has become a cornerstone for precision measurement, quality control, and robotic guidance. These systems combine the visual capture capabilities of cameras with the accurate distance and profile measurement of laser sensors, enabling high-speed, non-contact inspection. Proper configuration is critical to harnessing their full potential, ensuring reliability in demanding environments such as automotive manufacturing, electronics assembly, and logistics. This guide outlines key steps and best practices for setting up camera laser sensors effectively.
The first step involves selecting the appropriate hardware based on application requirements. Consider factors like measurement range, resolution, environmental conditions (e.g., lighting, vibrations), and compatibility with existing systems. For instance, in a high-speed production line, a sensor with a fast response time and robust housing to withstand dust or moisture is essential. Pair the laser sensor with a camera that matches its wavelength and field of view—typically, CMOS or CCD cameras with global shutters are preferred to minimize motion blur. Ensure the laser line or dot projector aligns with the camera's focal plane to avoid parallax errors, which can distort measurements.
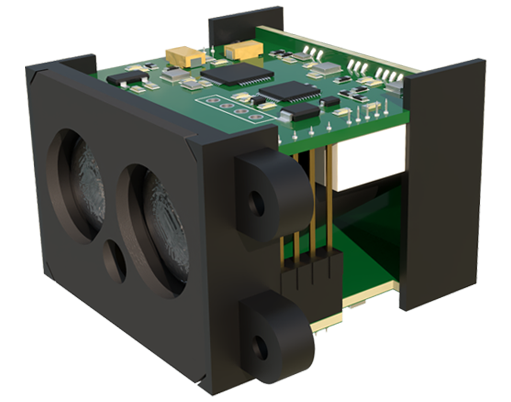
Mounting and alignment are foundational to accuracy. Securely install the sensor and camera on a stable platform, using adjustable brackets to fine-tune angles. The laser should project onto the target surface at a consistent angle, often between 30 to 60 degrees, depending on the material's reflectivity and surface texture. For shiny or transparent objects, diffuse laser lines or polarized filters may reduce glare. Calibrate the system using a known reference, such as a calibration plate or gauge blocks, to establish a coordinate system. Software tools provided by manufacturers, like triangulation algorithms, help convert raw data into precise 3D profiles. Adjust parameters like exposure time, laser power, and camera gain to optimize contrast without saturating the image.
Environmental factors significantly impact performance. Control ambient lighting by using enclosures or infrared filters to block interference from other light sources. In outdoor or variable settings, adaptive algorithms can compensate for changes. Regular maintenance, including lens cleaning and checking for mechanical drift, prevents degradation over time. Integration with PLCs or industrial PCs requires configuring communication protocols (e.g., Ethernet/IP, Profinet) and data formats. Implement error-handling routines to flag anomalies, such as misaligned parts or sensor obstructions, ensuring continuous operation.
Testing and validation are crucial before full deployment. Simulate real-world conditions to verify repeatability and accuracy. Use standardized test objects to measure deviations, aiming for tolerances within microns if needed. Document settings and create a troubleshooting checklist for operators. As technology evolves, leveraging AI-based software can enhance defect detection by learning from historical data. Ultimately, a well-configured camera laser sensor system boosts efficiency, reduces waste, and supports Industry 4.0 initiatives through seamless data integration. By following these guidelines, engineers can achieve robust setups that deliver consistent results across diverse industrial challenges.