In the realm of precision measurement and industrial automation, laser displacement sensors stand as critical components, enabling non-contact, high-accuracy distance and position detection. However, achieving the theoretical accuracy and stability promised by sensor specifications often hinges on meticulous fine-tuning post-installation. This process, while sometimes overlooked, is paramount for ensuring reliable data in demanding environments such as automotive assembly, semiconductor manufacturing, and robotics.
The initial step in fine-tuning involves environmental assessment. Laser sensor performance can be significantly affected by ambient conditions. Factors like ambient light, particularly strong direct sunlight or flickering from industrial lighting, can introduce noise. Ensuring the sensor is shielded or using models with modulated laser light to reject ambient interference is the first corrective measure. Temperature fluctuations also impact the sensor's internal electronics and the wavelength of the laser diode. For applications requiring long-term stability, selecting sensors with built-in temperature compensation or stabilizing the operating environment is crucial. Furthermore, the target surface's characteristics—its color, reflectivity, texture, and material—directly influence the intensity of the reflected light. A glossy metal surface may cause specular reflection, saturating the receiver, while a dark, absorbent surface may return too weak a signal. Many modern sensors feature automatic or manual sensitivity adjustments, allowing the user to optimize the receiver gain for the specific target. This often involves presenting the actual target to the sensor and initiating a "teach" or "calibration" routine via the controller software.
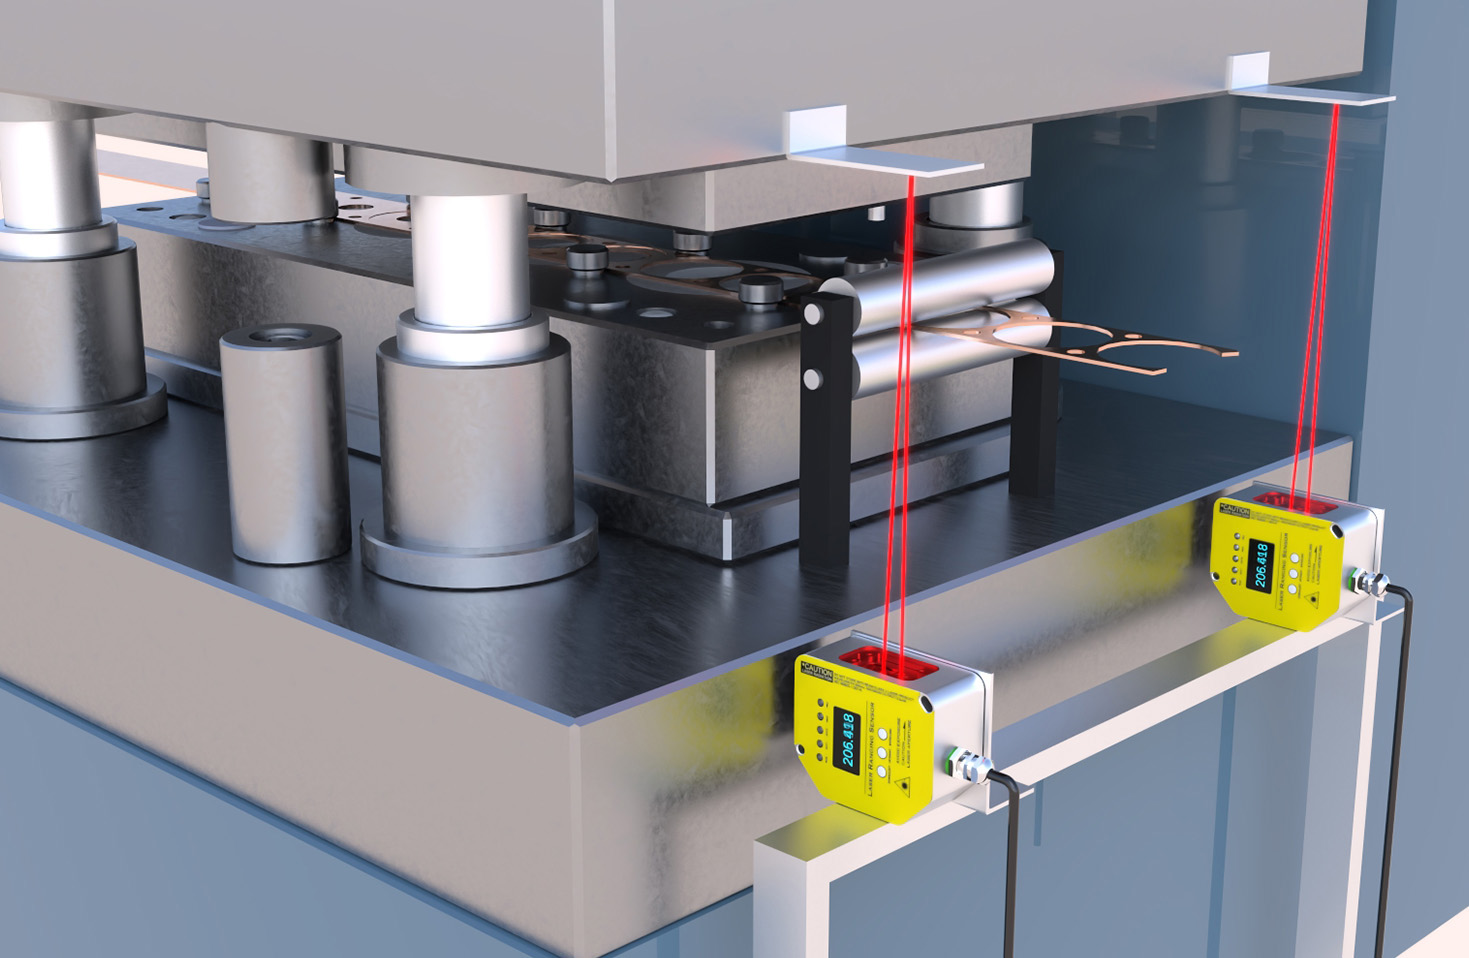
The second critical phase is optimizing the installation geometry and sensor settings. The alignment of the sensor relative to the target surface is fundamental. The laser beam should be incident as perpendicularly as possible to the measurement point to avoid cosine errors. For curved or uneven surfaces, this requires careful mechanical positioning. The choice between a spot laser or a line laser (for profile measurement) also dictates the setup. Subsequently, delving into the sensor's internal parameters is necessary. Key adjustable parameters typically include:
1. Response Time/Filtering: Increasing the response time or applying digital filters (like moving average or median filters) smoothens the output signal, reducing noise from vibration or surface irregularities. However, setting it too high can dampen the ability to track fast-moving objects.
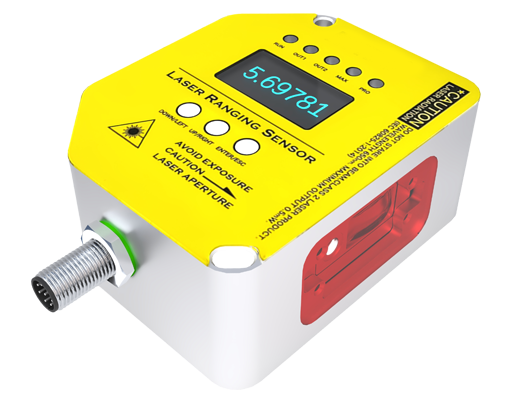
2. Sampling Rate: A higher sampling rate captures more data points, beneficial for dynamic measurements, but generates larger data streams.
3. Threshold and Window Functions: Setting measurement thresholds or "windows" helps ignore irrelevant background objects or defines a specific range within the measuring span where data is valid, enhancing reliability.
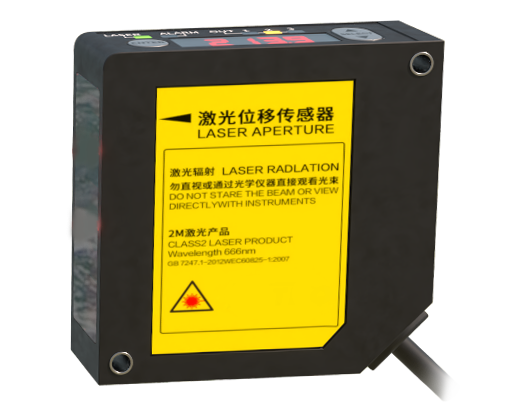
4. Analog Output Scaling: For sensors with analog (e.g., 4-20mA, 0-10V) outputs, precise scaling of the measured displacement range to the full output range is essential for downstream PLC or DAQ system interpretation.
Advanced fine-tuning may involve leveraging synchronized triggering. In high-speed production lines, triggering the sensor's measurement via an external signal from an encoder or PLC ensures the measurement is taken at the exact same position on every part, eliminating variability due to part movement speed.
Finally, validation and continuous monitoring cement the fine-tuning process. After configuration, measurements should be validated against a known reference, such as gauge blocks or a high-precision coordinate measuring machine (CMM), across the entire working range. It is also advisable to perform long-term drift tests to check stability. Implementing statistical process control (SPC) on the sensor's output in a live production setting can alert engineers to gradual performance degradation, prompting preventative re-calibration.
In conclusion, a laser displacement sensor is not a simple plug-and-play device for critical measurements. Its superior performance is unlocked through a systematic fine-tuning approach that addresses environmental factors, target properties, precise installation, and deep configuration of internal parameters. This investment in setup time translates directly into enhanced measurement reliability, reduced downtime, and improved overall quality control in precision-driven industries.