Laser sensors are critical components in modern automation, quality control, and measurement systems. Their accuracy directly impacts the reliability of data and the efficiency of operations. Testing laser sensor accuracy is not merely a routine check; it is a fundamental process to ensure performance meets specified standards. This guide outlines practical methods and considerations for conducting effective accuracy tests.
The first step in testing laser sensor accuracy involves understanding the sensor's specifications. Manufacturers typically provide key parameters such as resolution, repeatability, linearity, and measurement range. Resolution refers to the smallest change in distance the sensor can detect. Repeatability indicates the sensor's ability to produce consistent results under identical conditions. Linearity measures how closely the sensor's output matches a straight line over its entire range. These parameters form the baseline for any accuracy assessment.
To begin testing, establish a controlled environment. External factors like temperature fluctuations, humidity, vibrations, and ambient light can significantly affect laser sensor performance. Conduct tests in a stable laboratory setting whenever possible. Use a precision positioning system, such as a linear stage or calibration rig, to move a target object accurately. The target should have a known, stable surface—often a flat, non-reflective material like matte white ceramic—to minimize interference from reflectivity variations.
One common method for accuracy testing is the comparison against a reference standard. Utilize a high-accuracy measurement device, like a laser interferometer or a coordinate measuring machine (CMM), as a reference. Position the laser sensor and the reference device to measure the same target simultaneously. Move the target through a series of precise increments across the sensor's measurement range. Record the readings from both the laser sensor and the reference device at each point. The difference between these readings represents the sensor's error.
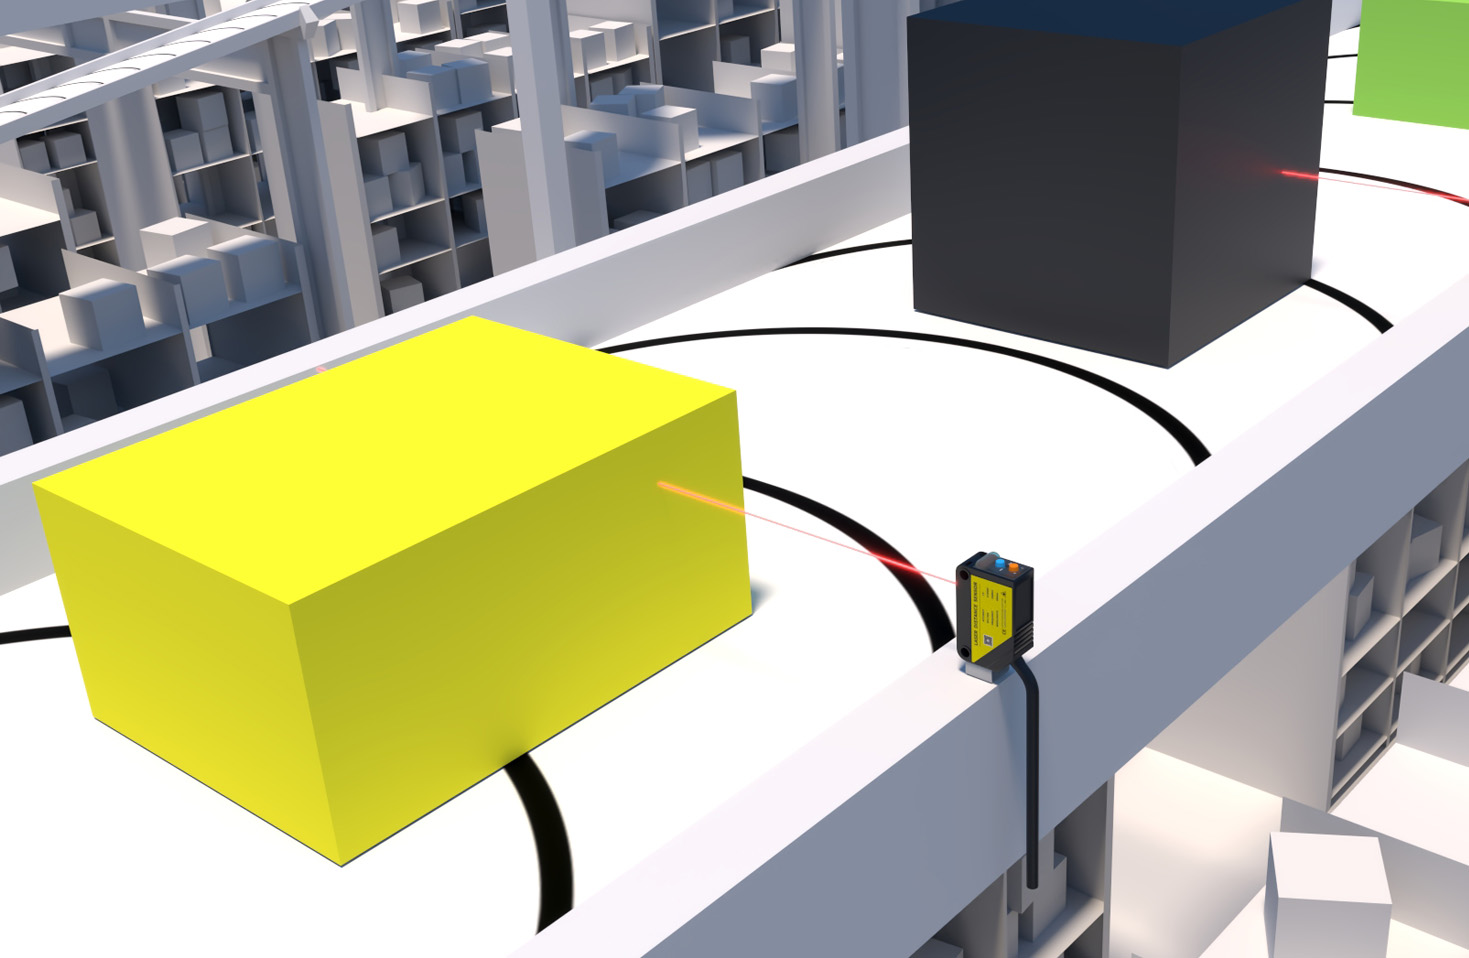
Data analysis is crucial. Plot the sensor's readings against the reference values to visualize linearity and identify any systematic errors. Calculate statistical metrics such as mean error, standard deviation, and maximum deviation. Repeatability can be tested by taking multiple measurements at a fixed target position and analyzing the variation. Additionally, hysteresis—differences in readings when the target approaches from opposite directions—should be evaluated by moving the target forward and backward over the same path.
Environmental testing should not be overlooked. Expose the sensor to varying conditions within its specified operating range, such as different temperatures or lighting levels, to assess robustness. For instance, thermal drift can cause accuracy degradation; monitoring output changes during temperature cycles helps quantify this effect. Similarly, tests under bright or dim lighting can reveal susceptibility to ambient optical noise.
Regular calibration is essential for maintaining accuracy over time. Even high-quality laser sensors can drift due to aging components or environmental stress. Establish a calibration schedule based on usage intensity and manufacturer recommendations. During calibration, use traceable standards to ensure measurements align with international units. Document all test results and calibration activities meticulously; this documentation supports quality audits and troubleshooting efforts.
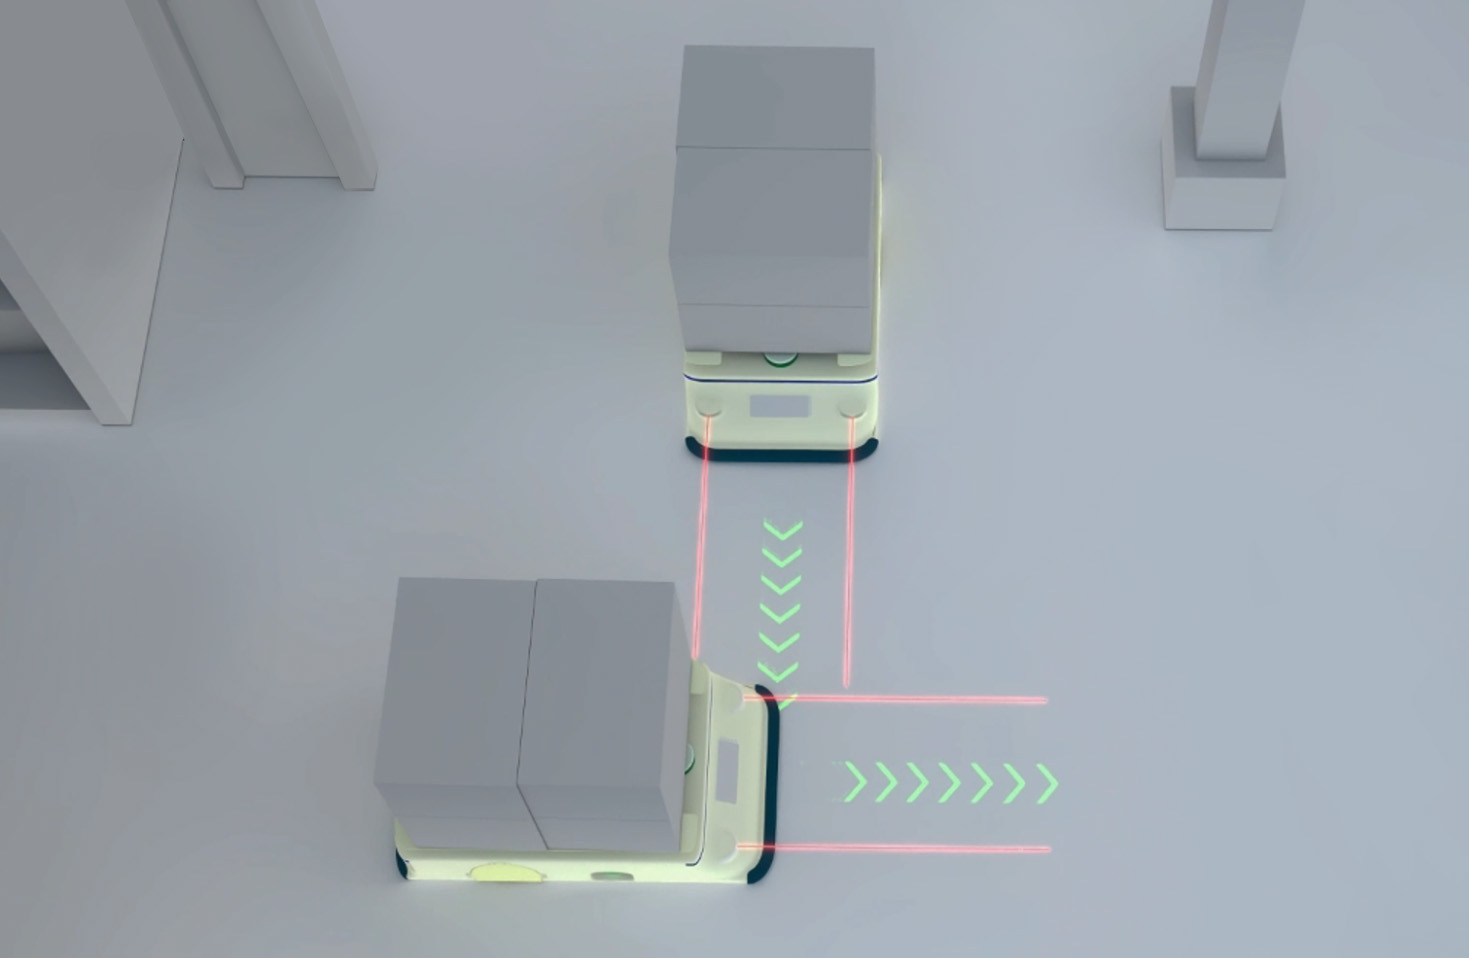
In industrial applications, on-site accuracy verification might be necessary. Portable calibration kits with certified gauge blocks or distance artifacts enable field checks without disassembling equipment. Simplify procedures to allow technicians to perform quick validations, ensuring continuous operational integrity. Remember that sensor mounting, alignment, and cable connections also influence accuracy; inspect these physical aspects during testing.
Emerging technologies like automated test systems can enhance efficiency. Integrating laser sensors with software that controls positioning stages and logs data reduces human error and speeds up the process. Such systems often include analysis tools that automatically generate compliance reports against industry standards like ISO 9001 or specific customer requirements.
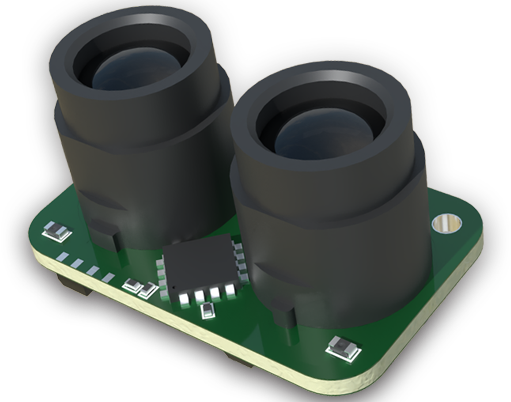
Ultimately, testing laser sensor accuracy is a blend of rigorous methodology and attention to detail. By following structured approaches—from baseline specification review to environmental stress tests—users can validate sensor performance, optimize system reliability, and prevent costly errors in critical applications. Whether in manufacturing, robotics, or research, accurate laser measurements form the backbone of precision-driven processes, making thorough accuracy testing an indispensable practice.