In the demanding landscape of modern manufacturing and industrial automation, the quest for unparalleled precision, speed, and reliability is relentless. Among the arsenal of advanced technologies driving this evolution, laser sensors have emerged as a cornerstone for non-contact inspection and measurement. Their ability to deliver micron-level accuracy at high speeds makes them indispensable across a spectrum of applications, from automotive assembly to semiconductor fabrication and beyond.
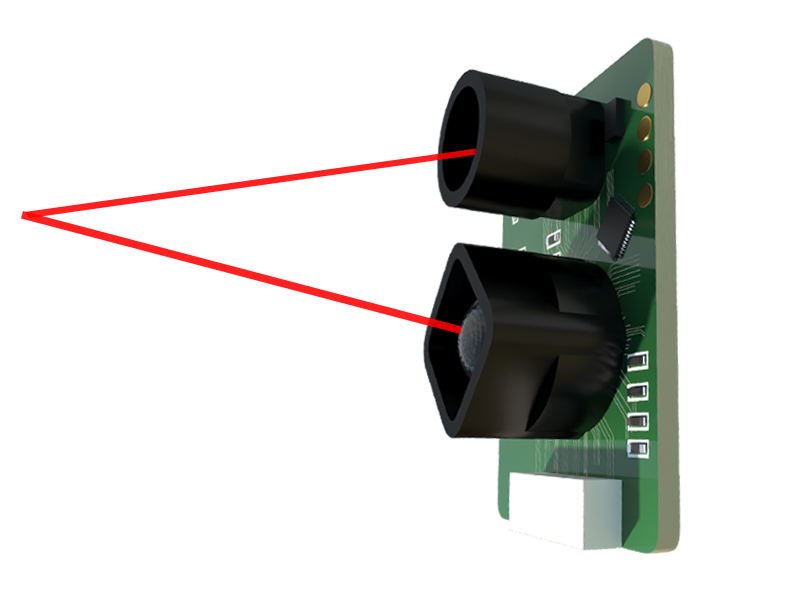
The fundamental principle behind laser sensor operation is often triangulation or time-of-flight measurement. In a typical triangulation-based sensor, a laser diode projects a focused beam onto the target surface. The reflected light is captured by a receiving element, such as a CCD or CMOS array, at a known angle. Any change in the target's distance or profile causes a shift in the position of the laser spot on the receiver. This displacement is then calculated with sophisticated algorithms to determine precise dimensional data—be it height, thickness, width, or the presence of defects. Time-of-flight sensors, on the other hand, measure the round-trip time of a laser pulse to gauge distance, excelling in longer-range applications.
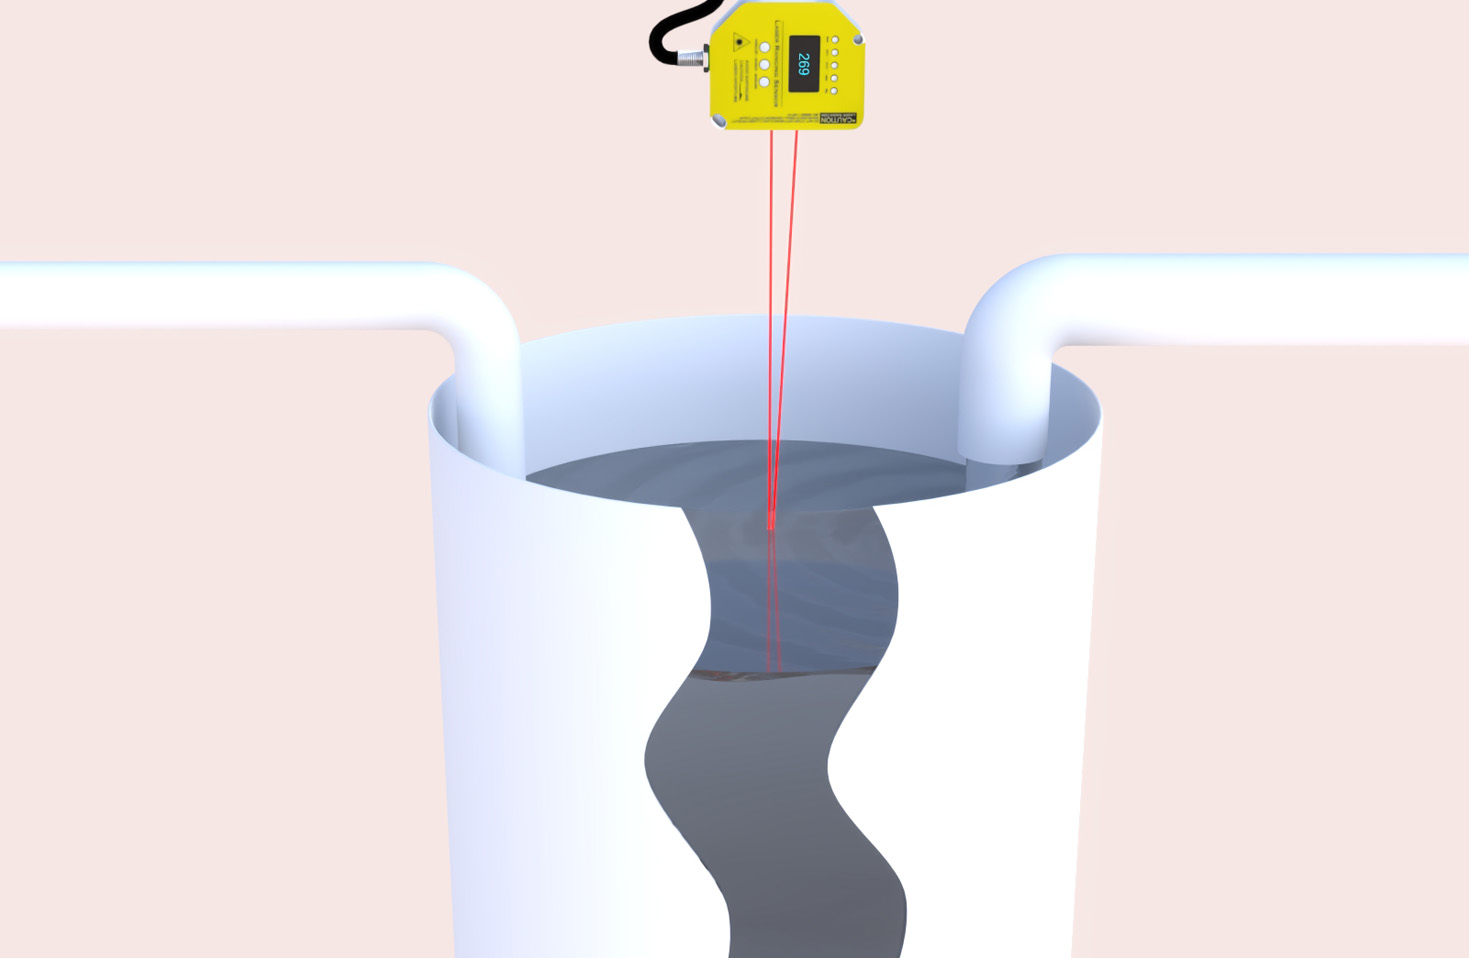
The advantages of employing laser sensors for industrial inspection are manifold. First and foremost is their non-contact nature. This eliminates the risk of damaging delicate surfaces, prevents wear on the sensor itself, and allows for inspection of objects in motion without physical interference. Speed is another critical factor. Modern laser sensors can perform thousands of measurements per second, enabling 100% inline inspection and real-time process control. This high-speed capability is crucial for maintaining throughput in high-volume production lines.
Furthermore, laser sensors offer exceptional resolution and accuracy. They can detect minute variations—down to sub-micron levels in some configurations—that are invisible to the human eye or conventional contact probes. This sensitivity is vital for applications like checking the coplanarity of electronic components, measuring the gap and flush of automotive body panels, or inspecting the surface quality of rolled metals for scratches, dents, or contamination.

Robustness in harsh industrial environments is a key design consideration. High-quality laser sensors are housed in rugged enclosures with ingress protection ratings to withstand dust, moisture, oil mist, and mechanical vibrations. Their performance remains stable despite ambient light variations, thanks to narrow-band optical filters and advanced signal processing. This reliability ensures consistent operation with minimal downtime, a non-negotiable requirement in continuous production settings.
Practical applications are vast and growing. In the automotive industry, laser sensors are deployed for robotic guidance, weld seam inspection, and precise part positioning. In electronics manufacturing, they measure component lead coplanarity, solder paste height, and substrate warpage. In logistics and packaging, they verify fill levels, check label placement, and sort parcels by dimension. Even in heavy industries like steel and glass production, laser profilers scan surfaces for defects and control thickness in real-time.
Implementing a laser sensor system requires careful consideration of several factors. The choice of sensor type (point, line, or profile), measurement range, resolution, and data output interface must align with the specific inspection task. Integration with programmable logic controllers (PLCs), industrial PCs, and manufacturing execution systems (MES) is essential for closed-loop control. Proper installation, calibration, and periodic maintenance are also crucial to sustain long-term accuracy.
Looking ahead, the integration of laser sensor data with artificial intelligence and machine learning platforms represents the next frontier. AI algorithms can analyze complex point cloud data from 3D laser scanners to identify novel defect patterns, predict equipment failures, and optimize process parameters autonomously. This convergence will further enhance the predictive and adaptive capabilities of industrial inspection systems.
In conclusion, laser sensors are a transformative technology for industrial inspection. By providing fast, accurate, and reliable non-contact measurement, they form the eyes of automated production lines, ensuring quality, reducing waste, and boosting overall operational efficiency. As industries continue to push the boundaries of precision and smart manufacturing, the role of laser sensors will only become more central and sophisticated.