In the realm of industrial automation and precision measurement, laser sensors have become indispensable tools for non-contact distance and height detection. Their applications span from quality control on assembly lines to robotic guidance and surface profiling. However, the accuracy and reliability of these sensors are fundamentally dependent on one critical procedure: height calibration. This process ensures that the sensor's output corresponds accurately to the true physical distance, forming the bedrock of any measurement system's integrity.
The core principle of a laser displacement sensor involves projecting a laser beam onto a target surface and analyzing the reflected light, typically using triangulation or time-of-flight methods. The sensor's internal electronics convert the detected light position or phase shift into a distance value. Calibration is the act of mapping this raw sensor output to a known physical scale. Without proper calibration, factors like sensor drift, temperature variations, lens characteristics, and electronic offsets can introduce significant systematic errors, rendering precise measurements impossible.
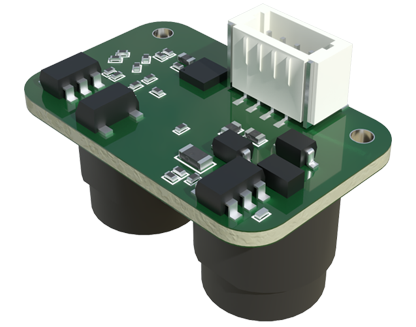
A rigorous calibration procedure begins with environmental stabilization. The sensor and calibration equipment should be placed in a controlled environment to minimize thermal drift and vibration. The primary tool for calibration is a high-precision reference standard, such as a certified gauge block set or a motorized linear stage with nanometer-level accuracy. The process involves mounting the sensor securely and directing its beam perpendicularly onto a highly reflective, flat calibration target (often a polished ceramic or metal plate). The target is then moved through a series of precisely known distances across the sensor's measuring range.
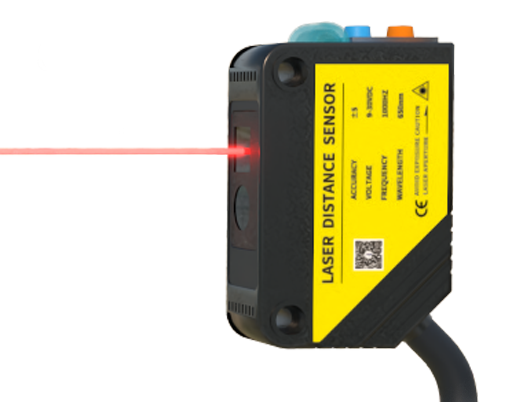
At each predefined reference point, the raw sensor output value is recorded. This creates a dataset of paired points: known physical displacement versus sensor output. For most industrial laser sensors, this relationship is linear over a specified range. Therefore, a linear regression analysis is performed on this dataset to derive two critical calibration parameters: the offset (or zero point) and the gain (scaling factor). These parameters are then entered into the sensor's controller or software, effectively teaching the sensor the correct correlation between its signal and actual distance.
For applications demanding the highest accuracy, a multi-point calibration across the entire range is essential, as it can account for and correct minor non-linearities. Advanced calibration might involve characterizing the sensor's behavior under different surface colors, materials, or finishes, though this is often managed through sensor settings rather than the core height calibration. After applying the calibration coefficients, a validation check must be performed using a separate set of reference points not used in the initial calibration. This confirms the calibration's effectiveness and provides an estimate of the residual error, often reported as a standard deviation or a maximum error value.
Several common pitfalls can compromise calibration quality. These include misalignment between the laser beam and the direction of stage movement, poor parallelism of the calibration target, insufficient stabilization time leading to thermal drift during the procedure, and using reference standards that lack the required precision (the calibration standard should be at least 4 to 10 times more accurate than the desired sensor accuracy). Furthermore, calibration is not a one-time event. A regular recalibration schedule, based on the sensor's usage intensity and the manufacturer's recommendations, is mandatory to maintain long-term measurement traceability to international standards.
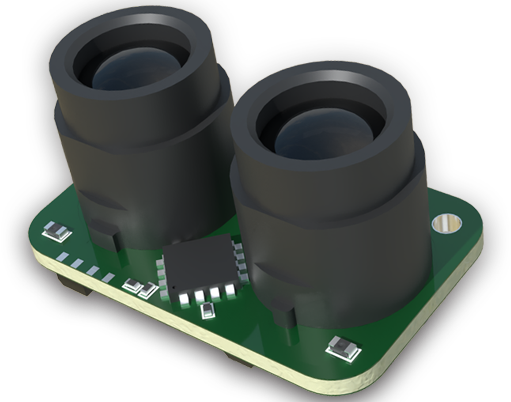
In conclusion, meticulous height calibration transforms a laser sensor from a simple proximity detector into a traceable metrology instrument. It is a systematic process that quantifies and corrects inherent sensor deviations. By investing time in a proper calibration setup, using traceable standards, and adhering to a maintenance schedule, engineers ensure that their laser measurement systems deliver consistent, trustworthy, and accurate data, which is paramount for process optimization, quality assurance, and advanced automation in modern industry.