In the realm of modern manufacturing and quality control, dimensional accuracy is paramount. The ability to measure components with high precision directly impacts product performance, assembly efficiency, and overall cost. Traditional contact measurement methods, while reliable, often face limitations in speed, potential for part damage, and adaptability to complex geometries. This is where non-contact laser sensor technology has emerged as a transformative solution, offering unparalleled accuracy, speed, and versatility for dimensional inspection tasks.
Laser sensors for dimensional measurement primarily operate on triangulation or time-of-flight principles. Triangulation-based sensors are exceptionally common for high-precision, short-range applications. In this setup, a laser diode projects a focused beam onto the target surface. The reflected light is captured by a receiving lens at a known angle and focused onto a position-sensitive detector, typically a CCD or CMOS array. Any change in the target's distance causes the reflected spot to shift position on the detector. By calculating this shift through trigonometric principles, the sensor determines the exact distance or displacement with micron-level resolution. This method is ideal for measuring thickness, width, height, and profile contours on production lines.
Time-of-flight sensors, often used for longer ranges, measure the time delay between emitting a laser pulse and receiving its reflection. The distance is calculated based on the speed of light. While generally offering slightly lower resolution than triangulation for close-range work, they excel in measuring larger objects or distances, such as in warehouse automation or large-part positioning.
The advantages of integrating laser sensors into dimensional inspection systems are substantial. First and foremost is speed. Measurements can be taken thousands of times per second, enabling 100% inline inspection without slowing down production. This real-time data allows for immediate process adjustments, reducing scrap and rework. Secondly, the non-contact nature eliminates any risk of damaging delicate or soft surfaces, such as polished metals, plastics, or electronic components. Furthermore, laser sensors are highly adaptable. They can measure hot, moving, or vibrating targets that would be impossible for tactile probes. Advanced systems utilize multiple sensors or laser line scanners to create detailed 3D profiles, checking for deformations, flatness, and complex cross-sectional geometries.

Typical industrial applications are vast. In automotive manufacturing, laser sensors meticulously measure the gap and flush between body panels, ensuring perfect fit and finish. In electronics, they verify the coplanarity of integrated circuit leads and the thickness of silicon wafers. In wire and cable production, they provide continuous monitoring of outer diameter. In metal stamping and machining, they verify critical part dimensions against CAD models in real-time. The data collected is not just for pass/fail decisions; it feeds into statistical process control (SPC) systems, providing insights into tool wear and process drift long before a part falls out of tolerance.
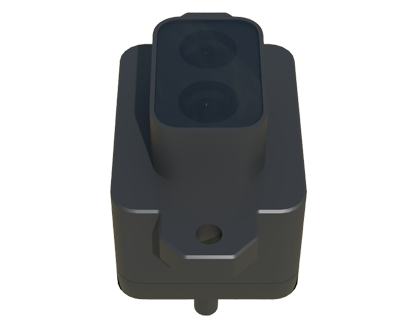
Implementing a laser measurement system requires careful consideration. Key selection criteria include measurement range, resolution, spot size, and sampling rate. The environment is also critical; ambient light, dust, coolant mist, or highly reflective surfaces can challenge some sensors. Modern units, however, come equipped with sophisticated filters, specialized optics, and software algorithms to mitigate these issues. Integration with robotics and programmable logic controllers (PLCs) is now seamless, allowing for fully automated inspection cells.
Looking ahead, the convergence of laser sensor data with artificial intelligence and machine learning represents the next frontier. AI algorithms can analyze complex point cloud data from laser scanners to identify subtle defects or predict maintenance needs, moving beyond simple dimensional checks to comprehensive quality intelligence. As Industry 4.0 advances, laser sensors will continue to be the critical "eyes" of the smart factory, providing the precise, reliable, and abundant data necessary for autonomous, zero-defect manufacturing.
In conclusion, laser sensor technology has fundamentally redefined the standards for dimensional inspection. By delivering fast, accurate, and non-contact measurements, it empowers manufacturers to achieve higher quality levels, improve efficiency, and reduce costs. As the technology continues to evolve with smarter software and deeper integration, its role as an indispensable tool for precision engineering will only grow more pronounced.