Accurately determining the measuring distance of a laser sensor is a critical task for engineers and technicians across automation, robotics, and quality control. The process involves understanding the sensor's specifications, setting up a controlled test environment, and employing precise methodologies to validate performance. This guide outlines the professional steps and considerations for conducting reliable laser sensor distance testing.
The foundation of any test is a clear understanding of the sensor's datasheet parameters. Key specifications include the Measuring Range, which defines the minimum and maximum distances the sensor is designed to measure. The Repeatability or precision indicates how consistently the sensor can return the same value for a fixed target. Linearity Error describes the maximum deviation of the sensor's output from a perfectly straight line across its range. The Spot Size of the laser beam is crucial, as it affects resolution and the ability to measure small or textured objects. Ignoring these specs can lead to misapplication and unreliable test results.
A proper test environment is non-negotiable for accurate data. Vibration isolation is paramount; even minor vibrations can cause significant noise in the measurement signal. Use a solid, heavy optical table or bench. Control ambient light, as strong external light sources, especially those containing infrared, can interfere with the sensor's receiver. A darkroom or light-shielding enclosure is ideal. Temperature and humidity should be stabilized, as these factors can affect both the laser's emission and the sensor's electronic components. Finally, ensure a clean environment to prevent dust or particulates from obscuring the laser path or the target surface.
The choice of target is a critical variable. The target material, color, and surface finish dramatically affect the amount of laser light reflected back to the receiver. For standardized testing, a high-quality, matte white calibration target with known reflectivity (often 90% or higher) is recommended. Glossy or transparent materials can cause specular reflection or beam penetration, leading to erroneous readings. The target must be larger than the laser spot size and mounted perpendicular to the beam axis. For testing at different distances, a high-precision linear translation stage with a micrometer or encoder feedback is essential to move the target accurately.
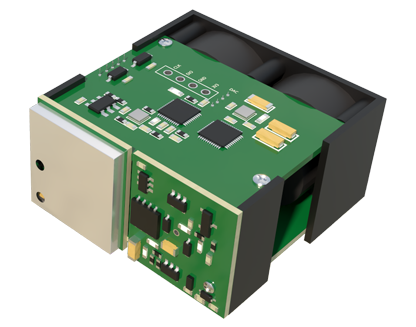
The core testing methodology involves a systematic approach. First, securely mount both the sensor and the translation stage. Power the sensor according to its specifications, allowing ample warm-up time for its internal electronics to stabilize. Connect the sensor's output (analog voltage/current or digital interface) to a suitable data acquisition system, such as an oscilloscope or a high-resolution data logger. Position the target at the sensor's stated reference distance (often the middle of its range) and perform an initial calibration if required by the sensor.
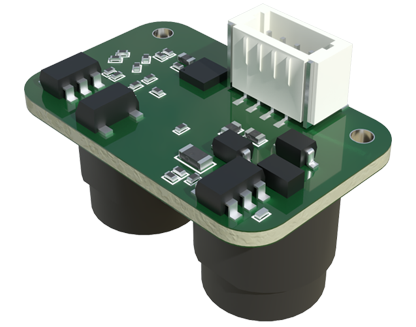
Begin data collection. Move the target incrementally from the minimum to the maximum specified distance, recording the sensor's output at each point. It is advisable to take multiple readings (e.g., 10-100) at each position to calculate statistical values like mean and standard deviation, which provide insight into repeatability. After a full forward sweep, perform a reverse sweep to check for hysteresis. Plot the recorded distance (from the translation stage encoder, which is your "true" value) against the sensor's output signal. Analyze this plot for linearity error, repeatability, and any dead zones.
Several advanced factors must be considered for comprehensive testing. Sampling Rate: Ensure your data acquisition system's sampling rate is sufficiently higher than the sensor's response time to capture its true performance. Edge Detection: If testing a through-beam or retro-reflective sensor, alignment is even more critical, and testing should include the abrupt transition from "beam broken" to "beam received." Environmental Stress Testing: For a full characterization, repeat tests under varying temperatures or in the presence of controlled interference light to establish performance boundaries.
Common pitfalls include using an inappropriate target surface, ignoring thermal drift, poor mechanical stability, and misinterpreting the output signal. Always compare your measured data against the manufacturer's specifications. Significant deviations may indicate a faulty sensor, an incorrect setup, or an unsuitable application.
In conclusion, rigorous testing of a laser sensor's measuring distance is a multi-faceted process that blends theoretical knowledge with practical precision. By meticulously controlling the test environment, using calibrated equipment, and following a structured data collection and analysis protocol, engineers can confidently verify sensor performance, ensure system reliability, and troubleshoot potential issues before deployment in the field. This diligence is what separates a functional prototype from a robust, industrial-grade solution.