In the demanding landscape of modern heavy industry and manufacturing, the precise measurement of steel plates is a critical parameter influencing quality, efficiency, and safety. Traditional contact-based measurement methods, while reliable in some contexts, often fall short in high-speed, automated, or harsh industrial environments. This is where Steel Plate Laser Displacement Sensors have emerged as an indispensable technological solution, offering non-contact, high-accuracy, and real-time measurement capabilities.
The fundamental operating principle of these sensors is based on laser triangulation. A focused laser beam is projected onto the surface of the steel plate. The reflected light is captured by a receiving lens at a specific angle and focused onto a position-sensitive detector, such as a CCD or CMOS array. Any change in the distance to the target (the steel plate's surface) causes a proportional shift in the position of the laser spot on the detector. This shift is processed by the sensor's internal electronics to calculate the exact displacement or distance with remarkable precision, often in the micrometer range.
The advantages of employing laser displacement sensors for steel plate applications are numerous and transformative. First and foremost is non-contact measurement. The sensor never physically touches the steel, eliminating risks of surface damage, probe wear, and mechanical hysteresis. This is particularly vital for measuring hot-rolled steel plates, coated surfaces, or delicate finishes where any contact could compromise product integrity. Secondly, these sensors provide exceptionally high speed and frequency response. They can perform thousands of measurements per second, enabling real-time monitoring and control in fast-moving production lines, such as rolling mills, leveling lines, or cutting stations. This allows for instantaneous feedback and adjustment, ensuring consistent thickness, flatness, and dimensional accuracy.
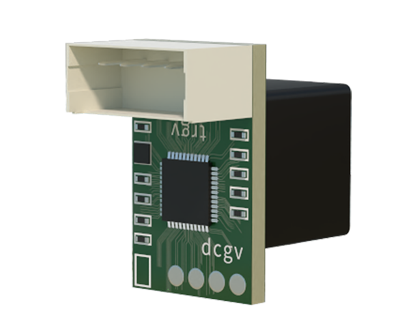
Furthermore, laser sensors exhibit outstanding resolution and linearity across their measurement range. Modern models can reliably measure from a few millimeters to several meters, with linearity errors often below 0.1% of the full scale. This precision is crucial for applications like gap control in welding processes, thickness profiling, warp and sag detection in large plates, and vibration analysis of machinery. The robustness of these devices is another key strength. Housed in industrial-grade enclosures (typically IP67 or higher), they are designed to withstand challenging conditions prevalent in steel plants: intense ambient light, dust, oil mist, humidity, and significant temperature fluctuations. Many models also feature integrated heating elements to prevent condensation in cold environments.
Integration into automated systems is seamless. These sensors typically output standardized analog signals (4-20 mA, 0-10 V) or digital interfaces (EtherCAT, PROFINET, EtherNet/IP, RS-485), allowing direct connection to PLCs (Programmable Logic Controllers), industrial PCs, and data acquisition systems. This facilitates closed-loop control, statistical process control (SPC), and integration with Manufacturing Execution Systems (MES) for comprehensive quality management and traceability.
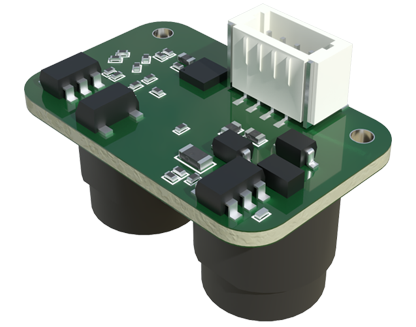
Practical applications in the steel industry are vast. In rolling mills, laser sensors are deployed to monitor and control plate thickness in real-time, ensuring compliance with stringent tolerances. They measure the crown and flatness of plates exiting the mill, providing data for automatic shape correction systems. During cutting or slitting operations, sensors guide the machinery to maintain precise cut lines and dimensions. In automated storage and retrieval systems, they help in plate positioning and stacking, preventing collisions and misalignment. They are also used for inspecting surface defects, monitoring thermal expansion in heat treatment processes, and ensuring proper alignment in assembly lines.
When selecting a laser displacement sensor for steel plate measurement, several factors must be carefully considered. The required measurement range and stand-off distance must match the physical setup. The material's surface properties—especially its color, roughness, and reflectivity—profoundly affect performance. While steel plates generally have diffuse reflective surfaces, highly polished or mirror-like finishes can pose challenges, often requiring sensors with special "diffuse reflection" or "thru-beam" models with separate transmitter and receiver units. Environmental factors like temperature stability, presence of steam or heavy particulate matter, and potential mechanical vibrations must also be accounted for in the sensor selection and mounting design.
In conclusion, Steel Plate Laser Displacement Sensors represent a cornerstone of Industry 4.0 and smart manufacturing within the metals sector. By delivering fast, accurate, and reliable non-contact measurement data, they empower manufacturers to achieve unprecedented levels of quality control, process optimization, and operational efficiency. As sensor technology continues to advance with features like embedded AI for pattern recognition and enhanced connectivity, their role in driving innovation and competitiveness in steel production and fabrication will only become more pronounced.