In modern manufacturing and heavy industries, the quality of welds is paramount. It directly impacts the structural integrity, safety, and longevity of products ranging from automotive frames to pipeline systems and aerospace components. Traditional methods for inspecting weld seam depth, such as manual gauging or ultrasonic testing, often involve contact, are time-consuming, and can be subject to human error. This is where non-contact, high-precision technology like the weld seam depth laser measurement sensor comes into play, revolutionizing quality control processes.
A weld seam depth laser measurement sensor operates on the principle of laser triangulation. The sensor projects a focused laser line or point onto the target weld seam surface. A high-resolution camera, positioned at a known angle to the laser emitter, captures the reflection of this laser line. The depth and profile of the weld seam cause distortions in the reflected laser line. Sophisticated onboard algorithms then analyze this distortion in real-time. By calculating the displacement of the laser line from its expected position on a flat surface, the sensor can accurately determine the depth, width, and overall geometry of the weld seam with micron-level precision.
The advantages of using this technology are substantial. First and foremost is its non-contact nature. The sensor does not touch the workpiece, eliminating any risk of damaging delicate surfaces or the sensor itself. This allows for measurements to be taken on hot welds immediately after the welding process, significantly speeding up production cycles. Secondly, it offers exceptional speed and real-time capability. Thousands of depth profiles can be captured per second, enabling 100% inline inspection rather than sporadic sampling. This continuous monitoring provides immediate feedback to operators or control systems, allowing for instant process adjustments to maintain consistent weld quality.
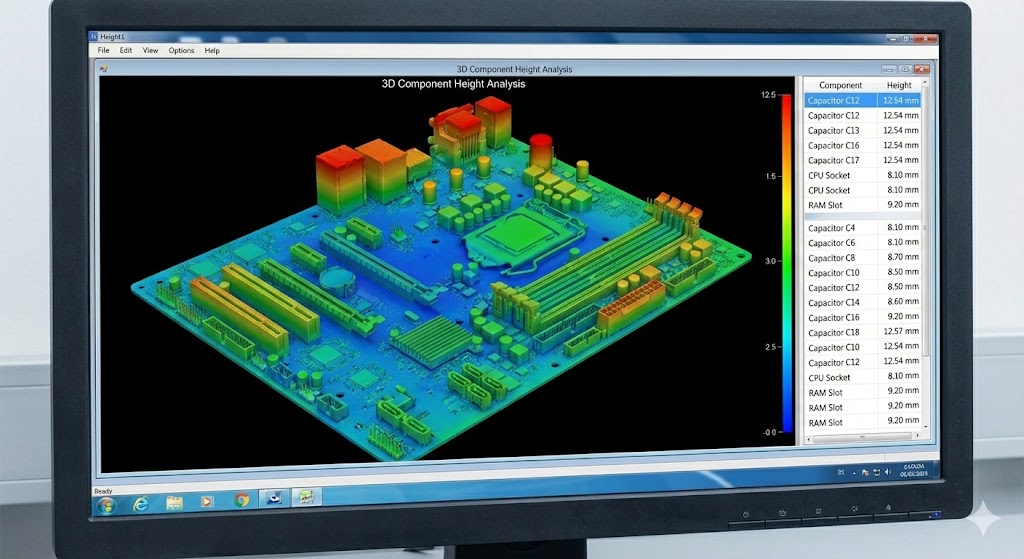
Furthermore, laser measurement delivers unparalleled accuracy and repeatability. It removes the subjectivity associated with visual inspection or manual tools. The data generated is digital and quantifiable, perfect for documentation, traceability, and statistical process control (SPC). This objective data is crucial for industries with stringent certification requirements, such as pressure vessel manufacturing or shipbuilding.
The applications for weld seam depth laser sensors are diverse. In robotic welding cells, these sensors are often integrated directly onto the robot arm. They can perform pre-weld seam tracking to locate the joint accurately and post-weld inspection to verify the deposited bead's dimensions against the programmed specification. In high-volume automotive production, they are used to inspect critical welds on chassis and body-in-white assemblies. The pipeline industry employs them to ensure the consistency of girth welds, which are vital for preventing leaks. They are also indispensable in the fabrication of structural steel for buildings and bridges, where weld integrity cannot be compromised.
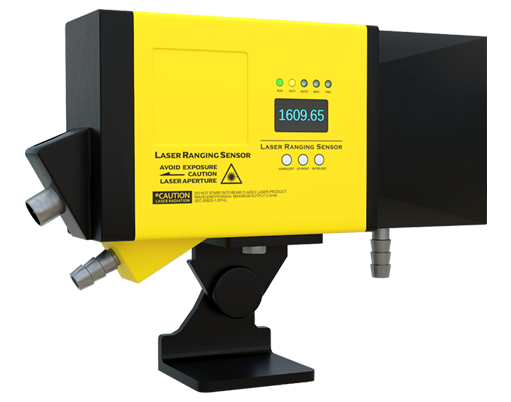
When selecting a weld seam depth laser sensor, several key specifications must be considered. Measurement range and resolution are primary factors, determining the sensor's capability for different weld sizes. The sensor's sampling rate defines how quickly it can capture data on fast-moving production lines. Robustness is another critical aspect; industrial sensors must be housed in rugged enclosures with high IP ratings to withstand harsh environments filled with dust, smoke, spatter, and electromagnetic interference common in welding shops. Finally, the compatibility of the sensor's software and communication interfaces (e.g., Ethernet/IP, PROFINET, analog outputs) with existing factory automation systems is essential for seamless integration.
In conclusion, the weld seam depth laser measurement sensor represents a significant leap forward in metrology and industrial automation. By providing fast, accurate, and reliable non-contact measurements, it empowers manufacturers to achieve higher quality standards, reduce scrap and rework, and optimize their welding processes. As Industry 4.0 and smart factory concepts continue to evolve, the role of such precise sensor technology in enabling data-driven manufacturing and ensuring product excellence will only become more central. Investing in this technology is not merely an upgrade to a tool; it is a strategic move towards greater efficiency, competitiveness, and reliability in any welding-intensive operation.