In industrial automation and precision measurement systems, laser sensors are critical components that ensure accuracy, repeatability, and operational safety. However, a common yet often underestimated issue is laser sensor loosening. This phenomenon, where the sensor becomes physically displaced from its intended mounting position, can lead to significant performance degradation, measurement errors, and even system failure. This article delves into the causes, consequences, and, most importantly, the systematic solutions for preventing and rectifying laser sensor loosening.
The primary cause of laser sensor loosening is mechanical vibration. Industrial environments, especially those housing heavy machinery, robotic arms, or conveyor systems, generate constant and often intense vibrations. Over time, these vibrations can work against the fastening mechanisms—typically screws, bolts, or clamps—causing them to gradually lose torque and back out. This process is accelerated by thermal cycling. As machinery operates, components heat up and expand; during downtime, they cool and contract. This repeated expansion and contraction creates stress on mounting points, further compromising the integrity of the connection.
Another contributing factor is improper initial installation. This includes using incorrect fastener types (e.g., standard screws instead of vibration-resistant ones), insufficient torque during tightening, or failing to use necessary locking mechanisms like thread-locking adhesives, lock washers, or nylon-insert nuts. Furthermore, environmental contaminants such as dust, oil, or coolant can infiltrate threaded connections, acting as a lubricant that reduces friction and allows fasteners to rotate loose more easily.
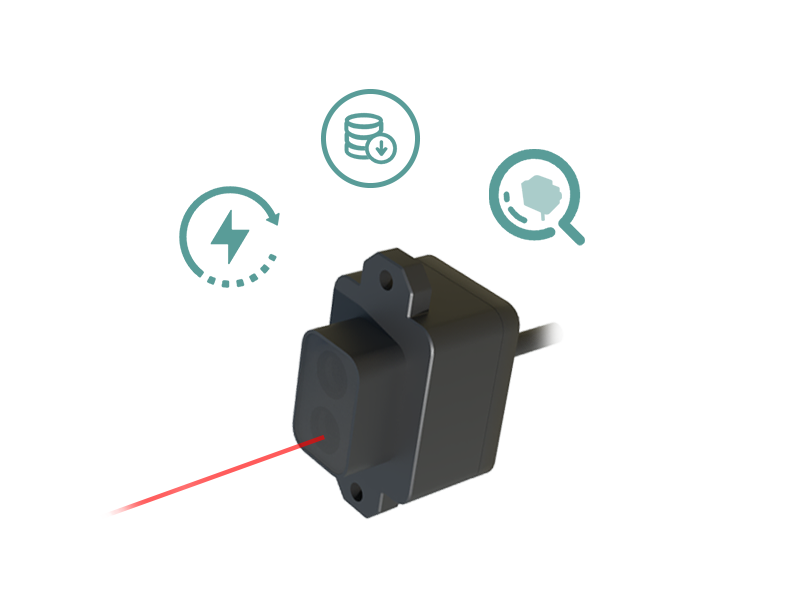
The consequences of a loose laser sensor are far from trivial. The most immediate impact is on measurement accuracy. A sensor that has shifted even a fraction of a millimeter can produce erroneous data, leading to flawed quality control, defective products, or misaligned processes. In safety-critical applications, such as in automotive assembly lines or semiconductor fabrication, this can have severe repercussions. Additionally, a loosely mounted sensor is more susceptible to further damage from incidental contact or increased vibration, potentially leading to complete sensor failure and costly unplanned downtime.
Addressing this issue requires a proactive, multi-faceted approach focused on prevention, monitoring, and correction.
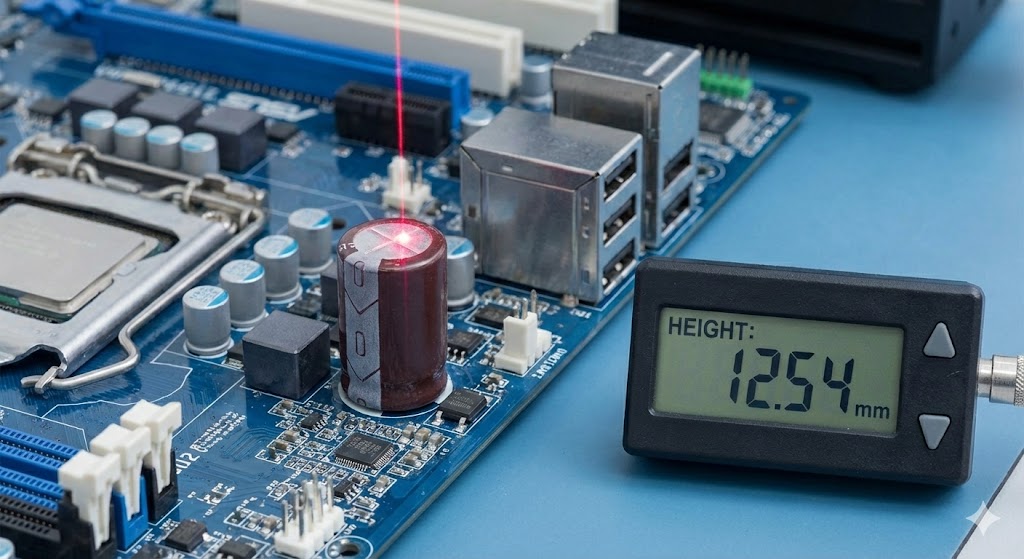
Prevention Through Design and Installation:
The first line of defense is proper design and installation. Engineers should specify mounting hardware designed for high-vibration environments. This includes using serrated flange bolts, prevailing torque locknuts, or chemical thread-lockers like Loctite. The mounting surface itself must be clean, flat, and of sufficient rigidity to minimize resonant vibration. During installation, a calibrated torque wrench should be used to apply the manufacturer's specified torque value, ensuring consistent and adequate clamping force. Implementing a scheduled re-torquing procedure after an initial run-in period (e.g., 24-48 hours of operation) can compensate for any initial settling or embedding of the fastener.
Regular Monitoring and Maintenance:
Preventive maintenance schedules must include visual and functional inspections of all critical sensor mountings. Technicians should look for visible gaps, misalignment, or "witness marks" indicating movement. Non-contact methods, such as using a dial indicator to check for sensor housing displacement during operation, can be highly effective. Vibration analysis tools can also monitor the harmonic profile of the machine; a change in vibration signature might indicate a loosening component before it becomes visually apparent.
Corrective Actions:
If a loose sensor is detected, the corrective process is more than simply re-tightening the bolt. The system should be safely shut down. The sensor must be carefully removed, and both the sensor's mounting threads and the host's threaded holes should be thoroughly cleaned of any debris, old adhesive, or contamination. Inspect for wear or damage to the threads. Reassemble using the correct, new locking hardware or fresh thread-locker as per the preventive protocol. After reinstallation, it is crucial to recalibrate the laser sensor to ensure its measurement reference frame is restored to specification.
In conclusion, laser sensor loosening is a preventable mechanical failure with serious operational implications. By understanding its root causes—vibration, thermal cycling, and installation error—and implementing a rigorous regime of proper hardware selection, precise installation, scheduled maintenance, and prompt correction, engineers and maintenance teams can safeguard system integrity, ensure continuous precision, and maximize the return on investment in sensitive laser measurement technology. A steadfast sensor is a cornerstone of reliable automation.