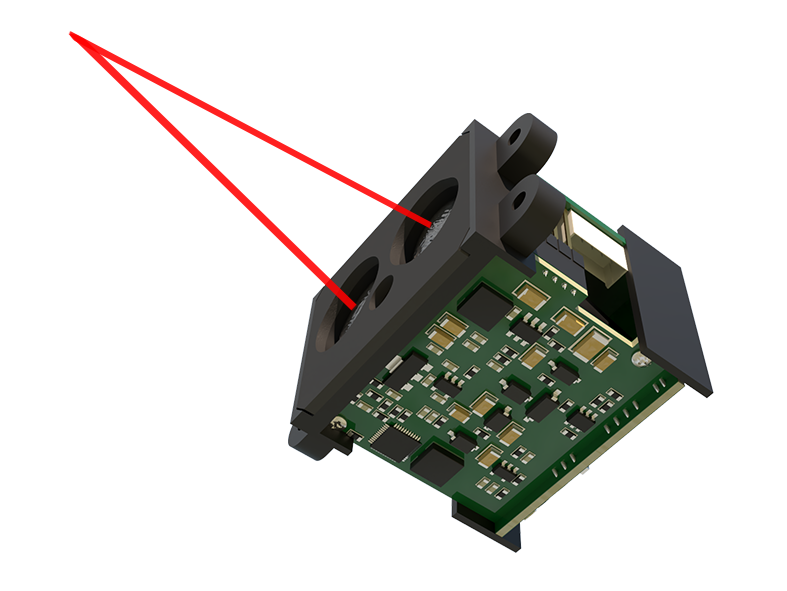
In the realm of industrial automation and precision measurement, the CCD (Charge-Coupled Device) laser sensor stands as a cornerstone technology. Its ability to provide non-contact, high-accuracy dimensional and positional data makes it indispensable in sectors ranging from automotive manufacturing to semiconductor fabrication. However, the performance and reliability of these sophisticated sensors are not inherent; they are contingent upon rigorous and systematic testing procedures. This guide outlines a comprehensive methodology for testing and validating CCD laser sensors, ensuring they meet the stringent demands of modern industrial environments.
The foundation of any effective testing regimen begins with a clear understanding of the sensor's specifications and the intended application. Key parameters such as measurement range, resolution, repeatability, linearity, and spot size must be thoroughly reviewed against the project requirements. For instance, a sensor deployed for high-speed web inspection will have different performance benchmarks compared to one used for precise gap measurement in assembly robots. Establishing these benchmarks is the critical first step.
A controlled laboratory setup is paramount for initial validation. The test environment should be isolated from excessive ambient light, vibration, and temperature fluctuations, which can introduce significant error. The sensor should be mounted on a stable, multi-axis positioning stage, allowing for precise movement relative to a calibrated reference target. This target, often a high-precision gauge block or a standard with known dimensions and reflectivity, serves as the ground truth for all measurements.
The core testing sequence typically involves the following evaluations:
1. Repeatability and Reproducibility (R&R): This is perhaps the most critical test. It assesses the sensor's consistency. Conduct a series of measurements on the same point of the reference target under identical conditions. The standard deviation of these readings quantifies the sensor's repeatability. Reproducibility is tested by having different operators set up the test or by performing the test over different days, checking for variations.
2. Linearity Error: This test evaluates the sensor's accuracy across its entire measurement range. Move the reference target through the sensor's working range at defined intervals, comparing the sensor's output to the known, precise position provided by the positioning stage. The maximum deviation between the sensor reading and the true value, often expressed as a percentage of the full scale, defines the linearity error.
3. Resolution and Response Time: Resolution testing determines the smallest detectable change in the measured distance or position. This can be done by moving the target in minute, known increments and observing the sensor's output signal for a corresponding change. Response time, or the sensor's ability to track rapid changes, is tested by subjecting the target to controlled, high-frequency oscillations and analyzing the sensor's output signal latency and fidelity.
4. Environmental Robustness: Once baseline performance is confirmed, environmental stress tests are necessary. This includes cycling the ambient temperature within the sensor's specified operating range while monitoring output drift. Exposure to varying levels of ambient light (especially other laser sources or strong IR) tests the optical system's immunity. Vibration tests, simulating plant floor conditions, check for mechanical stability and signal noise.
5. Target Dependency: A CCD laser sensor's performance can vary with the target's surface properties. Test the sensor against materials with different colors, textures (matte vs. glossy), and materials (metal, plastic, ceramic) that it will encounter in the real application. Note any significant shifts in reading or a degradation of signal strength.
Data acquisition and analysis are crucial throughout this process. Use a high-quality data logger or a PC-based acquisition system to record the sensor's analog or digital output alongside the reference data from the positioning stage. Statistical analysis software should be employed to calculate key metrics like mean error, standard deviation, and to plot linearity curves.
Finally, no test protocol is complete without field validation. After successful lab testing, install the sensor in a representative, controlled section of the actual production line or end-user environment. Run it alongside a known reliable system or a master part for a sustained period. This "real-world" test uncovers issues related to electrical noise from other machinery, coolant mists, or unique part geometries that may not have been apparent in the lab.
In conclusion, the deployment of a CCD laser sensor without thorough testing is a significant operational risk. A methodical approach—starting from specification review, proceeding through controlled laboratory validation of core parameters and environmental resilience, and culminating in field trials—ensures that the sensor will deliver reliable, accurate data. This diligence directly translates to improved product quality, reduced downtime, and enhanced process control, safeguarding the return on investment in this advanced sensing technology. Regular re-calibration and performance checks as part of a preventive maintenance schedule are also recommended to sustain long-term accuracy.