In industrial automation and precision measurement applications, laser sensors have become indispensable tools for non-contact detection, positioning, and dimensional analysis. Their high accuracy, fast response, and reliability make them ideal for demanding environments. However, to fully harness their potential, particularly in applications requiring extreme precision or compensation for environmental variables, the installation methodology is paramount. Among various strategies, symmetrical installation of laser sensors emerges as a highly effective technique to enhance measurement stability, reduce systematic errors, and improve overall system robustness. This article delves into the principles, benefits, and practical implementation guidelines for symmetrical laser sensor setups.
The core principle of symmetrical installation involves mounting two or more laser sensors in a mirrored or balanced configuration relative to the target object or a reference axis. A common application is in diameter measurement of cylindrical objects, such as wires, tubes, or rollers. Here, two laser displacement sensors are positioned directly opposite each other, both targeting the same cross-sectional plane of the object. Each sensor measures the distance to the object's surface. The true diameter is then calculated not from a single sensor's reading but from the combined data: the known fixed distance between the two sensor heads minus the sum of the individual measured distances to each side. This method inherently compensates for any eccentricity or positional drift of the target object within the measurement field. If the object moves vertically or horizontally, both sensors' readings change in a complementary manner, leaving the calculated diameter largely unaffected.
Beyond dimensional measurement, symmetrical configurations are crucial in applications like vibration analysis, flatness inspection, and edge detection. For instance, in monitoring the vibration of a rotating shaft, sensors placed at 90 or 180 degrees apart can distinguish between different vibration modes (like bending or whirling) by analyzing the phase and amplitude relationships in their data streams. This provides a more complete diagnostic picture than a single-point measurement. Similarly, for checking the flatness or parallelism of a surface, multiple sensors arranged symmetrically can map the surface contour and identify warping or tilt with high fidelity.
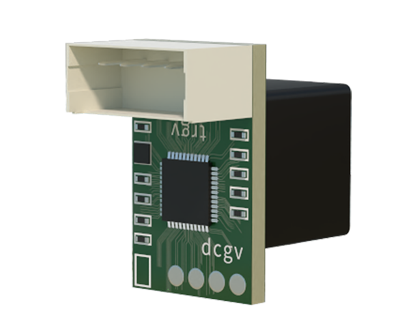
The benefits of this approach are multifaceted. First and foremost is Error Compensation. Symmetrical installation cancels out common-mode errors. These include thermal effects that might cause sensor drift, variations in ambient light, or even gradual contamination on the sensor lens. Since both sensors in a pair are typically subject to the same environmental conditions, their drifts tend to be correlated and thus subtracted out during data fusion. Second, it significantly improves Measurement Stability and Repeatability. By mitigating the influence of target movement, the system becomes less sensitive to mechanical guidance inaccuracies in conveyors or fixtures. Third, it enhances System Reliability. Redundancy is an inherent feature; if one sensor in a symmetrical pair were to fail temporarily, the system could potentially switch to a degraded single-sensor mode (with appropriate alarms) or use historical symmetry data for estimation, preventing immediate production halts.
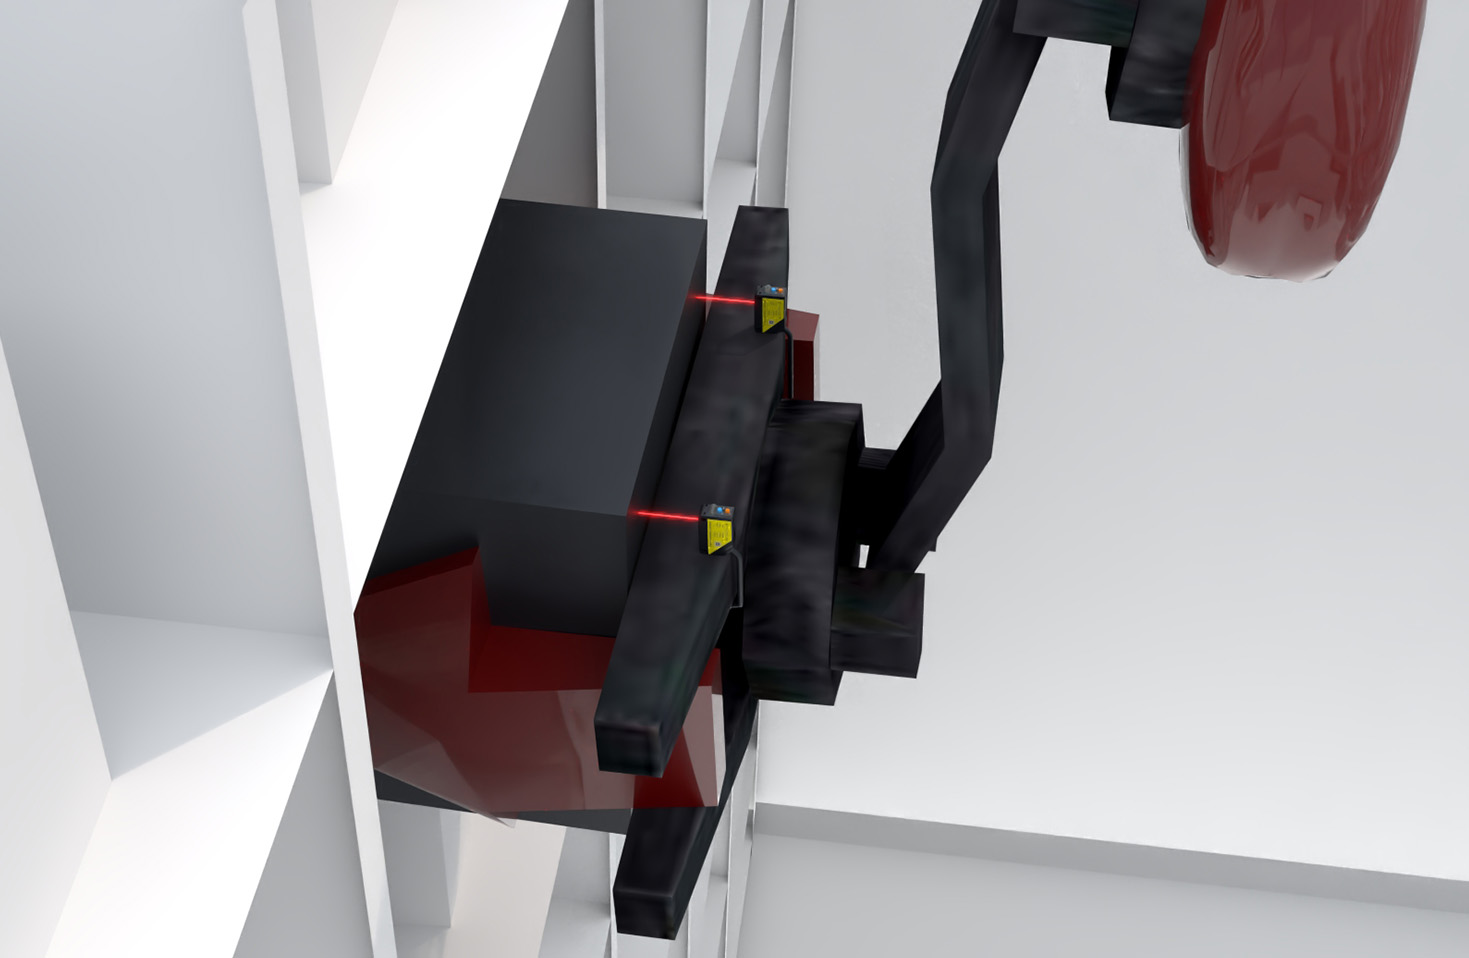
Implementing a symmetrical installation requires careful planning. Mechanical Rigidity is the foundation. The mounting structure for the sensor pair must be extremely stable, with minimal thermal expansion and vibration. Any relative movement between the sensor heads themselves will introduce direct error into the measurement. Using a single, solid bracket or bridge for both sensors is often recommended. Precise Alignment is critical. Sensors must be aligned accurately to ensure their laser beams are collinear in opposite-facing setups or precisely angled in other geometries. Laser alignment tools and precision stages are essential for this initial setup. Synchronized Data Acquisition is a key electronic requirement. Measurements from both sensors must be taken simultaneously or with a precisely known time delay to correctly correlate data points, especially for moving targets. This is typically achieved by triggering both sensors from the same controller or PLC clock signal. Finally, Calibration must be performed on the system as a whole. Using a master artifact of known dimension (e.g., a calibration pin for diameter measurement), the entire setup—including the fixed distance between sensors—is calibrated to ensure traceable accuracy.
In conclusion, while a single laser sensor can provide excellent data, a symmetrically installed system represents a leap towards metrological-grade performance in industrial settings. It transforms the measurement from a simple point reading to a robust, spatially aware process. Engineers designing systems for high-precision quality control, automated assembly, or condition monitoring should strongly consider symmetrical configurations. The initial investment in additional sensors and more meticulous installation is invariably offset by the gains in data quality, reduced downtime, and the ability to tackle more complex measurement challenges, ultimately ensuring higher product quality and manufacturing efficiency.