Laser displacement sensors have revolutionized precision measurement across countless industries. At their core, these non-contact devices operate on a simple yet powerful principle: they project a focused laser beam onto a target surface and analyze the reflected light to determine the exact distance to that point. This process, known as triangulation, is the foundation for most laser displacement sensing. The sensor emits a laser spot, which is then imaged onto a position-sensitive detector, typically a CCD or CMOS array. As the target moves closer or farther, the position of this reflected spot shifts on the detector. By calculating this shift with extreme accuracy, the sensor's internal processor outputs a precise displacement value.
The advantages of using laser sensors for displacement are manifold. Their non-contact nature eliminates the risk of damaging delicate surfaces or influencing the measurement through physical force, a critical factor in applications involving soft materials, high-speed components, or hot objects. They offer exceptionally high resolution, often down to the sub-micron level, and can achieve very high sampling rates, capturing rapid motion or vibration that mechanical probes would miss. Furthermore, their compact size and ability to measure a wide variety of materials—from shiny metals to dark, absorbent surfaces—make them incredibly versatile.
Several key specifications define a laser sensor's performance for displacement tasks. Measuring range indicates the minimum and maximum distances over which the sensor can operate accurately. Spot size is crucial, as a smaller spot allows for measurement on intricate features or edges. Linearity error defines the maximum deviation from a perfectly straight output across the entire range, representing the sensor's accuracy. Finally, response speed or sampling rate determines how quickly the sensor can take readings, which is vital for dynamic measurements.
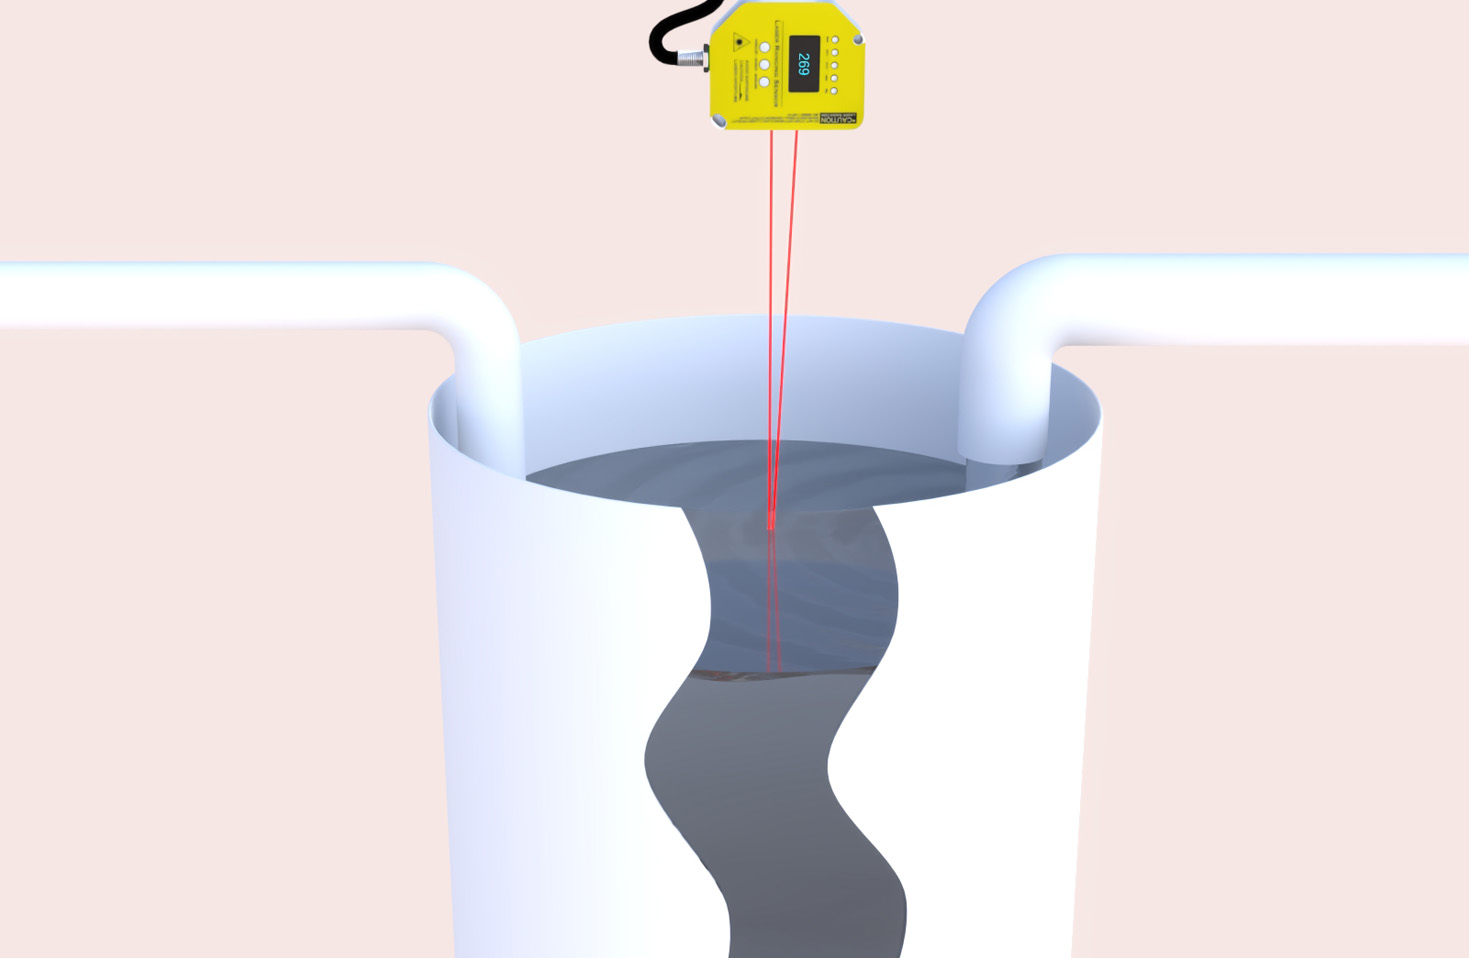
In practical application, laser displacement sensors are indispensable. On automated production lines, they perform critical tasks like checking part dimensions, monitoring thickness, verifying coplanarity, and controlling robotic positioning. In quality control labs, they profile surface contours and measure minute deformations. They are also extensively used in research and development for material testing, vibration analysis, and monitoring structural deflection. For instance, in semiconductor manufacturing, they ensure wafer flatness; in automotive assembly, they verify gap and flushness between body panels.
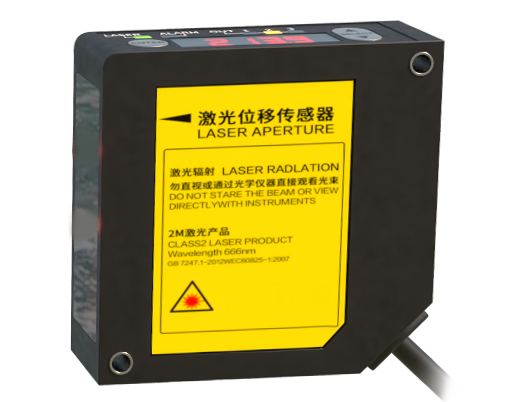
Selecting the right laser sensor requires careful consideration of the specific environment and task. Factors such as target color, texture, and reflectivity can influence the signal strength and may require sensors with automatic gain control or specialized filters. Ambient light conditions, temperature fluctuations, and the presence of dust or steam must also be accounted for, potentially necessitating models with robust housings or coaxial optical designs that minimize interference. Understanding the required resolution, range, and speed is the first step in a successful integration.
Installation and calibration are critical final steps. The sensor must be mounted stably to avoid vibration, and the laser beam should be aligned perpendicular to the target surface for optimal reflection. Many modern sensors feature built-in teach functions or software suites that simplify setup, allowing users to define measurement windows, set tolerance alarms, and output data in various formats for PLCs or data acquisition systems. Proper calibration using a known reference standard ensures the highest possible accuracy throughout the sensor's operational life.
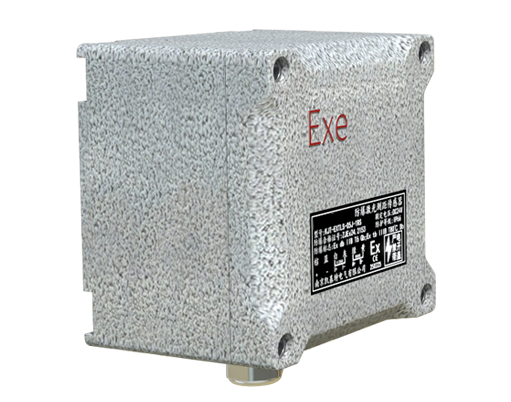
In conclusion, laser displacement sensors provide a fast, accurate, and reliable method for obtaining critical dimensional data without physical contact. Their underlying triangulation principle, combined with advanced electronics, enables solutions for challenges ranging from microscopic inspections to large-scale industrial monitoring. As technology advances, these sensors continue to become more robust, intelligent, and accessible, solidifying their role as a fundamental tool in modern metrology and automated process control.