In modern industrial automation, robotics, and precision measurement systems, laser sensors are indispensable tools for distance measurement, object detection, and 3D profiling. Their accuracy is paramount, yet all sensors are subject to inherent and environmental errors. Therefore, systematic laser sensor error calibration is not merely a recommendation but a critical procedure to ensure data integrity and system reliability. This process involves identifying, quantifying, and compensating for systematic deviations between the sensor's reported values and the true physical quantities.
The need for calibration stems from various error sources. These can be broadly categorized into intrinsic errors and extrinsic errors. Intrinsic errors are related to the sensor's own characteristics, such as nonlinearity in the response curve, offset errors (a constant shift in readings), and scale factor errors (incorrect proportionality). For instance, a sensor might consistently report a distance 0.5mm shorter than the actual value. Extrinsic errors are induced by the operating environment or installation. These include temperature drift, where the sensor's performance changes with ambient temperature, mechanical misalignment or mounting errors, and target surface properties. A shiny or dark surface can significantly alter the amount of laser light reflected back to the detector, leading to measurement inaccuracies that are not the sensor's fault per se.
A foundational step in any calibration regimen is establishing a trusted reference. This involves using a calibration artifact or standard with a known, traceable value far more accurate than the sensor under test. Common artifacts include high-precision gauge blocks, optical flats, or specialized calibration targets with precisely machined steps or holes. The environment should be controlled, particularly for temperature, to isolate the sensor's errors from environmental noise.
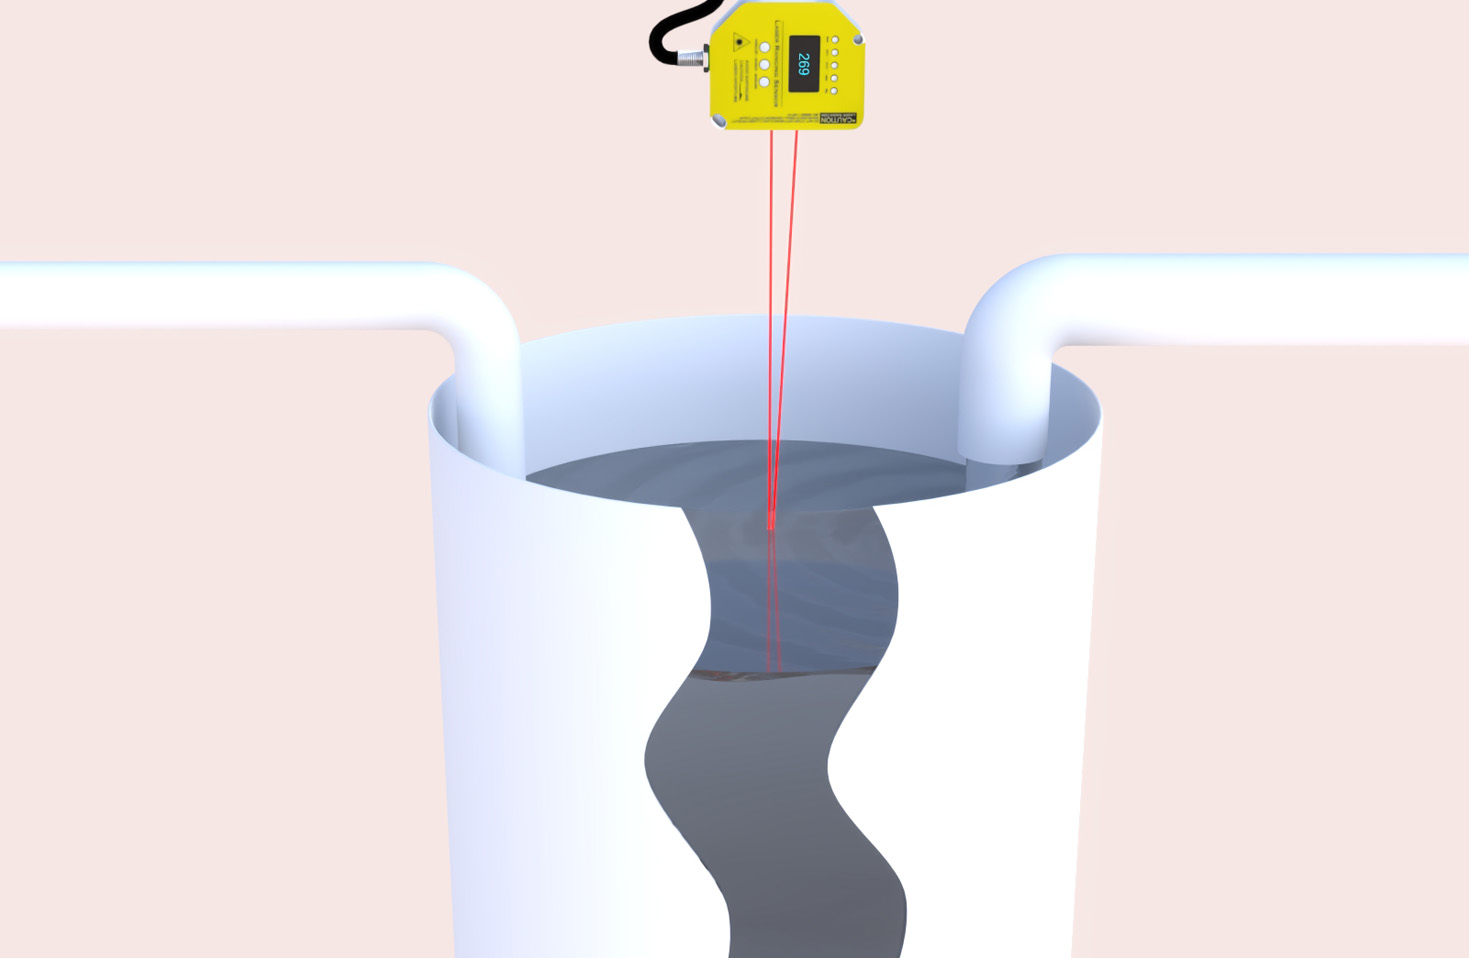
Several core calibration methods are employed, often in combination. The most straightforward is the two-point calibration, used to correct offset and scale errors. Here, measurements are taken at two known reference points—for example, at a short distance and a long distance. The sensor's raw readings at these points are compared to the true values to calculate a linear correction formula (slope and intercept). For sensors with nonlinear response, a multi-point calibration is essential. Measurements are taken at multiple known points across the sensor's entire operating range. These data points are then used to generate a lookup table or to fit a higher-order polynomial correction function. This method effectively compensates for nonlinearity.
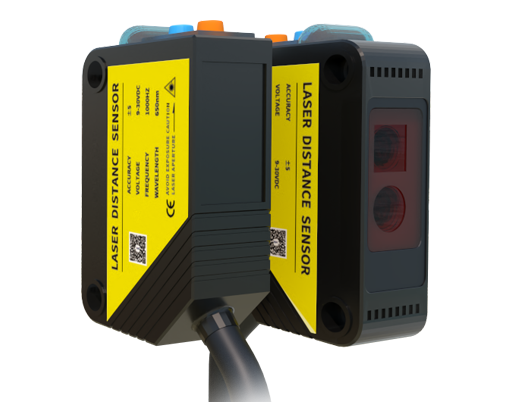
Another sophisticated approach involves characterizing and compensating for specific error types. Thermal compensation requires calibrating the sensor at different temperatures to model how its offset and scale factor change with temperature. This model is then embedded in the sensor's firmware or external software to apply real-time corrections. For sensors used in 2D or 3D scanning, geometric calibration is crucial. This process corrects errors from lens distortion, beam alignment, and scanner mirror imperfections. It often uses a target with a known geometric pattern (like a dot grid or checkerboard) to map raw sensor coordinates to a true world coordinate system.
The calibration process follows a general workflow. First, the sensor is installed in its typical operational configuration. Second, the reference artifact is positioned within the sensor's field of view. Third, a series of measurements are recorded at the predefined reference points, ensuring stable environmental conditions. Fourth, the collected data is analyzed to compute the error parameters and the correction algorithm. Finally, these correction parameters are applied to the sensor, either by uploading them to the sensor's internal memory, integrating them into the system's control software, or using them to adjust mechanical fixtures.
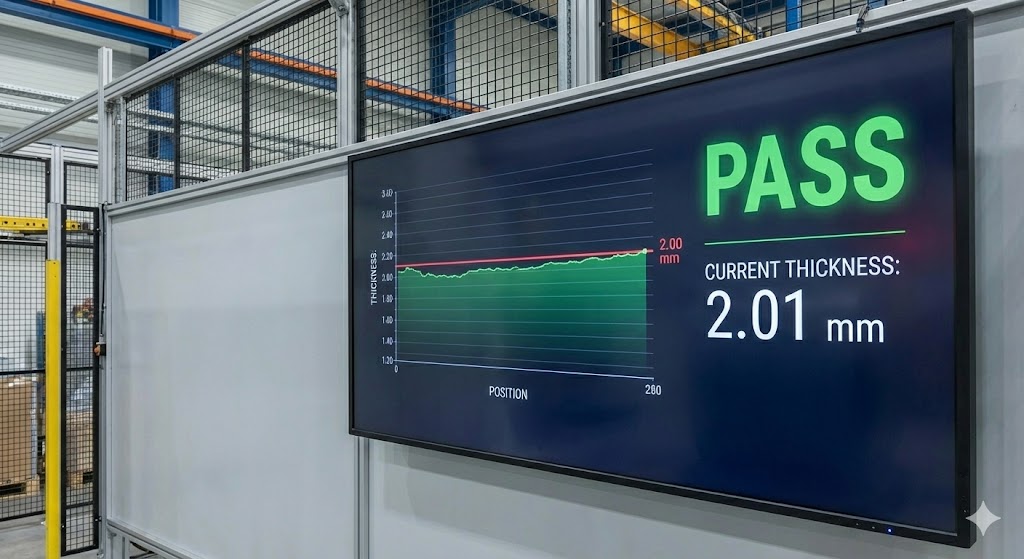
Best practices for effective calibration are vital for long-term accuracy. Calibration should be performed at regular intervals, with the frequency determined by the sensor's stability, usage intensity, and environmental harshness. A comprehensive calibration certificate documenting the reference standards used, environmental conditions, procedures, and results should be maintained. It is also advisable to perform intermediate checks with a quick verification standard to detect any sudden drift. Understanding the sensor's limitations is key; calibration cannot fix errors from measuring surfaces outside its design specifications, such as transparent glass or highly absorptive materials.
In conclusion, laser sensor error calibration is a systematic engineering practice that transforms a generic measuring device into a precise and reliable tool tailored to its specific application. By methodically identifying error sources through controlled testing against traceable standards and implementing appropriate mathematical compensations, engineers can unlock the full potential of laser sensing technology. This diligence ensures that automated systems operate correctly, quality control measurements are valid, and the data driving decisions is trustworthy, thereby safeguarding product quality, operational efficiency, and safety in high-tech industries.