In industrial automation and precision measurement, laser sensors play a pivotal role due to their high accuracy, non-contact nature, and rapid response. However, to ensure reliable performance, proper calibration is essential. Calibration algorithms for laser sensors involve mathematical models and procedures that correct systematic errors, align sensor outputs with physical realities, and maintain consistency over time. This article delves into the core principles, common methods, and practical considerations for calibrating laser sensors in demanding industrial environments.
The fundamental goal of calibration is to establish a precise relationship between the sensor's raw output (e.g., voltage, time-of-flight data) and the actual physical quantity being measured, such as distance, displacement, or surface profile. Without calibration, factors like temperature drift, optical misalignment, component aging, and manufacturing tolerances can introduce significant inaccuracies. A robust calibration algorithm typically involves two main phases: model identification and parameter estimation.
First, a mathematical model representing the sensor's behavior must be selected. Common models include linear, polynomial, or piecewise functions that map sensor readings to true values. For many laser triangulation sensors, a simple linear model might suffice for a limited range, but higher-order polynomials or neural network-based models are often employed for wider ranges or to compensate for non-linear distortions in optical paths. The choice of model depends on the sensor type, required accuracy, and operational conditions.
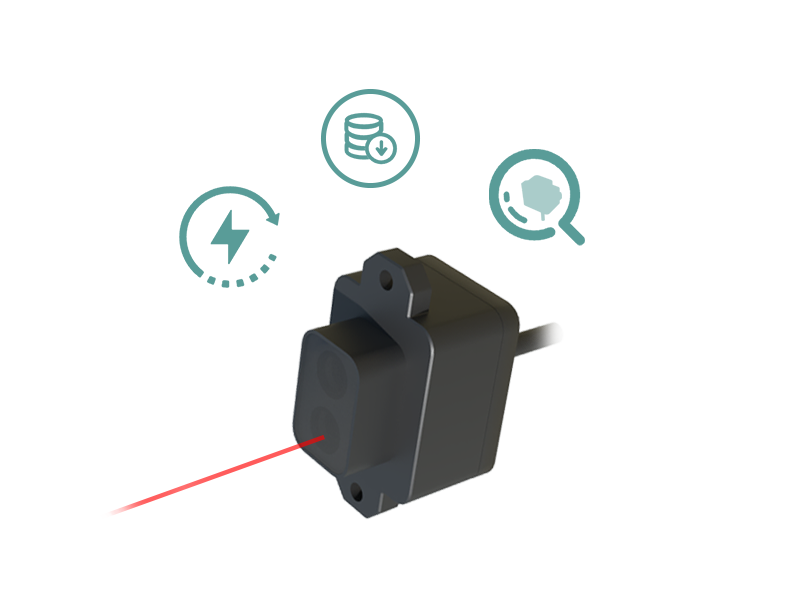
Parameter estimation is then performed using known reference data. This is typically done by placing the sensor in a controlled setup with precise calibration targets (e.g., gauge blocks, precision translation stages) at multiple known positions. Data pairs of sensor output and true reference values are collected. Algorithms such as least squares regression are extensively used to compute the optimal model parameters that minimize the error between predicted and actual values. For instance, in a linear model \( y = ax + b \), where \( x \) is the sensor output and \( y \) is the calibrated measurement, least squares determines the slope \( a \) and intercept \( b \) that best fit the calibration data.
Advanced calibration may involve multi-dimensional parameters, especially for sensors measuring both position and orientation. For example, laser profile scanners that capture 2D or 3D contours require extrinsic calibration (relating sensor coordinates to world coordinates) and intrinsic calibration (correcting internal lens distortions). Techniques inspired by camera calibration, such as using checkerboard patterns or known geometric artifacts, are adapted. Iterative optimization algorithms like Levenberg-Marquardt are often applied to solve for multiple parameters simultaneously, ensuring minimal reprojection error across the entire measurement volume.
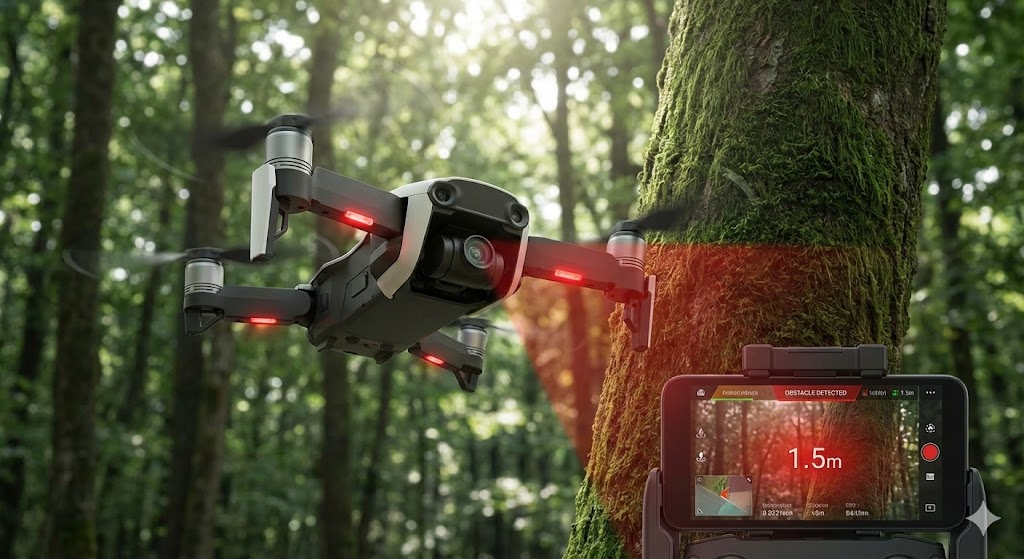
Environmental compensation is another critical aspect integrated into calibration algorithms. Laser sensor performance can be affected by ambient temperature, humidity, and material surface properties (reflectivity, color). Adaptive algorithms incorporate temperature sensors or look-up tables to dynamically adjust calibration parameters. Some systems use online calibration or self-calibration features, where periodic checks against internal references or redundant sensors allow for real-time corrections without manual intervention, crucial for long-term stability in continuous operation.
In practice, implementing these algorithms requires careful attention to the calibration protocol. The number and distribution of calibration points must adequately represent the sensor's operational range. Outlier detection is necessary to discard erroneous data points that could skew parameter estimation. Post-calibration validation using a separate set of reference points is mandatory to verify accuracy, often expressed in metrics like mean absolute error or standard deviation. Documentation of calibration uncertainty, traceable to international standards, is vital for quality assurance in industries like automotive, aerospace, and semiconductor manufacturing.
Moreover, with the rise of Industry 4.0 and smart sensors, calibration algorithms are increasingly embedded in firmware with digital twins and cloud connectivity. This enables predictive maintenance, where calibration drift is monitored over time, and recalibration is scheduled proactively. Machine learning techniques are being explored to create more robust models that can generalize across varying conditions, reducing the need for frequent manual calibration.
Ultimately, the effectiveness of a laser sensor in precision tasks hinges on the sophistication and proper application of its calibration algorithm. By understanding and implementing these algorithmic principles, engineers can ensure that laser sensors deliver trustworthy, high-fidelity data, forming the backbone of automated inspection, robotic guidance, and quality control systems. Continuous advancements in computational methods and sensor technology promise even more autonomous and accurate calibration processes in the future, further enhancing operational efficiency and measurement reliability.