In the realm of industrial automation, process control, and precision measurement, laser sensors have become indispensable tools. Their ability to provide non-contact, high-speed, and highly accurate measurements makes them ideal for a vast array of applications, from object detection and positioning to vibration analysis and surface profiling. A critical, yet sometimes overlooked, aspect of ensuring optimal performance from these sophisticated devices is phase testing. This article delves into the principles of laser sensor phase, methodologies for testing it, and its paramount importance in industrial settings.
At its core, the phase of a laser sensor's signal, particularly in interferometric or time-of-flight (ToF) sensors, refers to the positional relationship between the transmitted laser beam and the reflected signal received by the detector. In simpler terms for amplitude-modulated continuous wave (AMCW) laser sensors—a common type for distance measurement—the phase shift of the reflected light's modulation envelope is directly proportional to the distance to the target. A change in distance causes a proportional change in the phase difference between the emitted and received signals. Therefore, accurate phase measurement translates directly to accurate distance measurement. Any error, drift, or instability in the phase detection circuitry or optical path can lead to significant measurement inaccuracies.
Phase testing, therefore, is the process of verifying the accuracy, linearity, stability, and repeatability of this phase measurement capability. It is not merely about checking if the sensor works, but how well and how consistently it performs under specified conditions. Key parameters evaluated during phase testing include phase noise (short-term stability), phase drift (long-term stability), linearity error across the measurement range, and the sensor's response to varying environmental factors like temperature and ambient light.
Several established methods are employed for phase testing of laser sensors in laboratory and production environments:
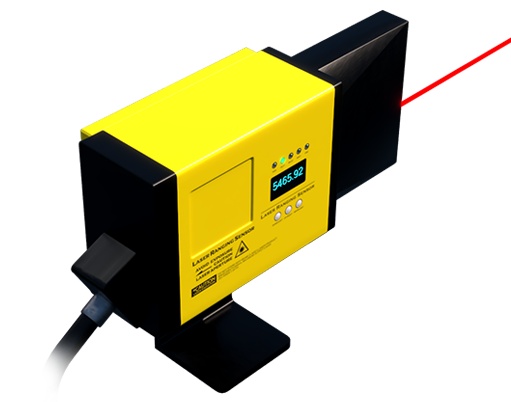
1. Reference Target Method: This is a fundamental approach where the sensor is aimed at a high-precision, mechanically controlled reference target (e.g., a flat mirror or retroreflector mounted on a linear stage). The target is moved through known, precise displacements using a calibrated stage (e.g., piezoelectric or motorized stage). The phase output (or corresponding distance reading) from the laser sensor is recorded at each position and compared against the known reference displacement. This method directly tests linearity and accuracy.
2. Optical Delay Line Simulation: For testing high-frequency or long-range sensors, physically moving a target may be impractical. Optical delay lines, which use variable path lengths created by mirrors or fiber optics, can simulate changes in distance by introducing a controlled phase shift. A known phase shift is introduced into the optical path, and the sensor's output is compared to the expected value.
3. Electronic Signal Injection: This method bypasses the optical components to test the electronic processing chain (photodetector, amplifier, phase detector) directly. A synthetic electronic signal, mimicking the expected modulated return signal but with a precisely controlled phase relative to the transmitter reference, is injected into the receiver circuit. The sensor's reported phase is then analyzed for fidelity. This is excellent for isolating electronic from optical sources of error.
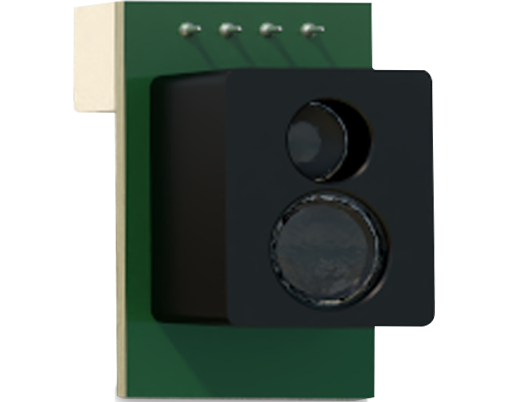
4. Interferometric Comparison: The gold standard for high-precision phase testing involves comparing the laser sensor under test against a reference interferometer, such as a helium-neon (HeNe) laser interferometer. Both systems measure the displacement of the same target. The phase output of the commercial laser sensor is continuously compared to the ultra-precise displacement data from the interferometer, providing a highly accurate assessment of phase performance and uncovering subtle non-linearities or drifts.
The industrial implications of rigorous phase testing are profound. In semiconductor manufacturing, where alignment and overlay accuracy are measured in nanometers, a phase error in a positioning laser sensor can render an entire wafer batch defective. In automotive assembly robots, phase instability can lead to misaligned welds or improperly fitted components. For LiDAR systems in autonomous vehicles, phase noise directly impacts the point cloud quality and the system's ability to discern fine details at range. Furthermore, in applications like turbine blade vibration monitoring or structural health monitoring, the ability to detect minute phase changes in the reflected signal is crucial for predicting failures.
Regular phase testing and calibration are essential components of a preventive maintenance schedule for systems relying on laser sensors. Environmental factors, component aging, and mechanical shocks can all degrade phase performance over time. Establishing a baseline through initial acceptance testing and tracking performance through periodic phase checks allows engineers to predict failures, schedule maintenance, and ensure continuous process integrity.
In conclusion, phase testing is a critical discipline for unlocking the full potential and guaranteeing the stated accuracy of laser sensors. It moves beyond basic functionality checks to a quantitative analysis of the sensor's core measurement principle. By employing methods ranging from simple reference targets to complex interferometric comparisons, engineers can validate performance, diagnose issues, and ensure that these powerful optical tools deliver reliable, precise, and stable data—the foundation of modern automated and high-precision industries. Investing in thorough phase testing protocols is an investment in product quality, process efficiency, and operational safety.