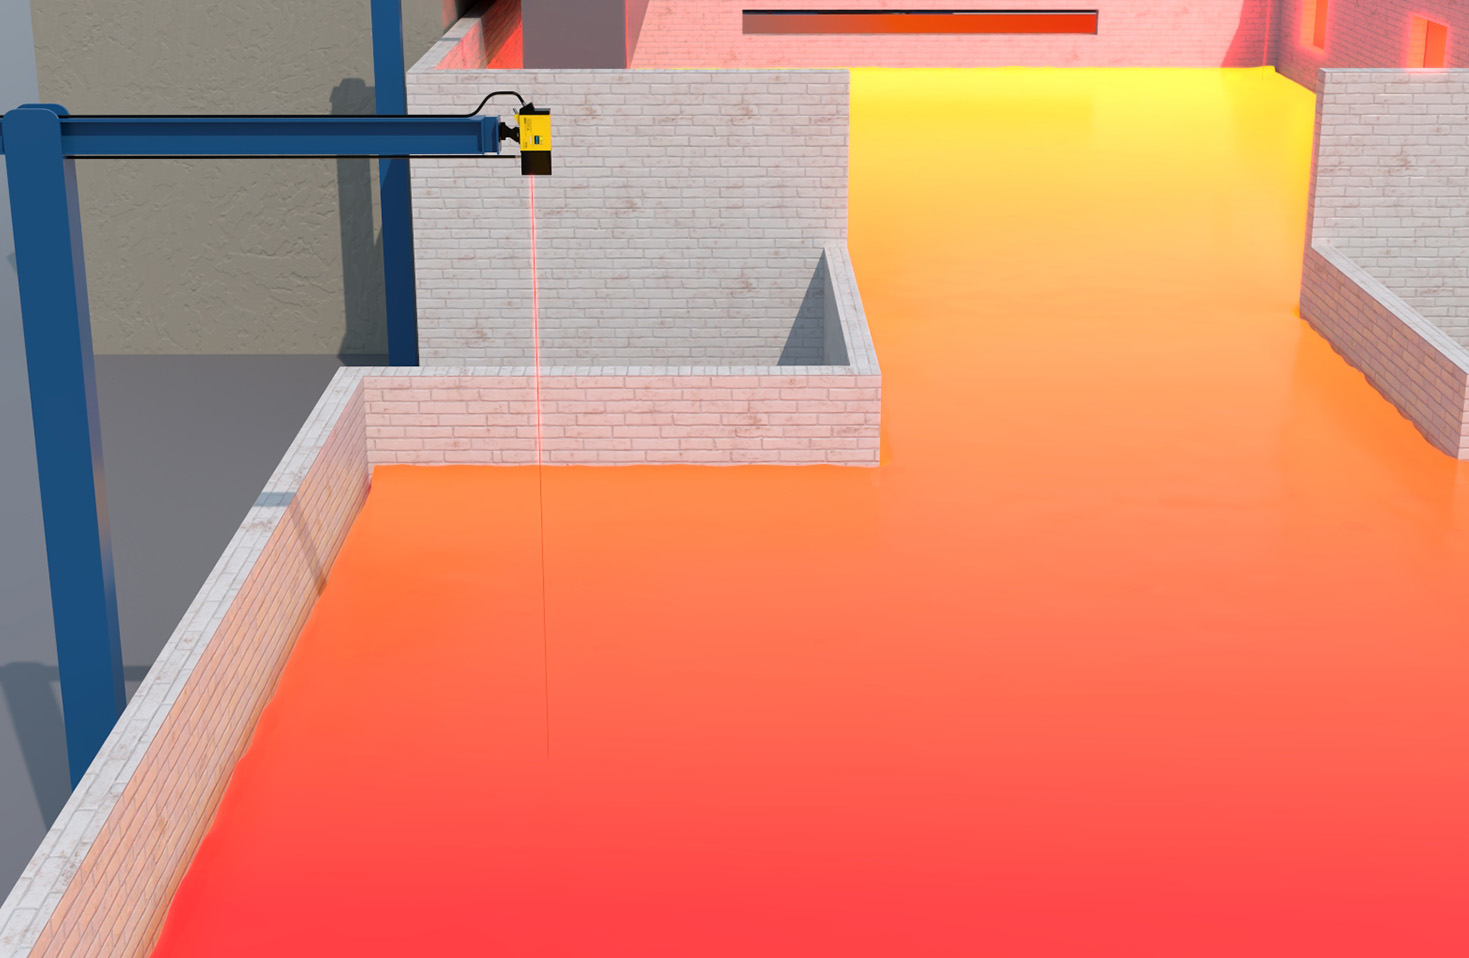
In the realm of precision measurement and industrial automation, the ability to accurately gauge distance, thickness, or vibration without physical contact is paramount. Non-contact laser displacement sensors have emerged as a cornerstone technology for these tasks, offering unparalleled speed, accuracy, and reliability. Unlike traditional tactile probes or ultrasonic sensors, these devices utilize a focused beam of laser light to perform measurements, making them ideal for delicate surfaces, high-speed production lines, and challenging environments.
The fundamental operating principle of most non-contact laser displacement sensors is based on optical triangulation. The sensor projects a concentrated laser spot onto the target surface. The reflected light from this spot is then focused onto a position-sensitive detector, such as a CCD or PSD array. When the target's distance changes, the angle of the reflected light shifts, causing the position of the light spot on the detector to move. This positional change is precisely calculated by the sensor's internal processor to determine the exact displacement or distance. This method allows for extremely high-resolution measurements, often in the micron or even sub-micron range, with response times in the microsecond domain.
Key performance specifications define a sensor's capability. Resolution refers to the smallest detectable change in distance. Linear accuracy indicates how closely the sensor's output matches the true displacement across its entire measuring range. The spot size of the laser is critical, as a smaller spot enables measurements on edges or tiny components. Repeatability, the consistency of measurements under unchanged conditions, is often the most crucial spec for quality control applications. Finally, sampling speed determines how many measurements per second the sensor can perform, which is vital for dynamic processes or high-throughput inspection.

The applications for these sensors are vast and span numerous industries. In automotive manufacturing, they measure panel gaps, brake disc thickness, and engine component dimensions. In electronics, they verify the coplanarity of chip leads, inspect solder paste height on PCBs, and control wafer positioning. The semiconductor industry relies on them for critical dimension control and wafer warpage analysis. In metal processing, they monitor thickness in rolling mills and detect surface defects. Furthermore, they are indispensable for vibration analysis on rotating machinery, profile measurement of extruded materials, and precise level monitoring in tanks.
Selecting the right non-contact laser displacement sensor requires careful consideration of several factors. First, define the measurement object: its material, color, surface finish (glossy, matte, transparent), and possible tilting. A dark, matte surface absorbs more light, while a shiny surface can cause specular reflection, both potentially requiring sensors with special receiving optics or adjustable laser power. Second, establish the required measuring range, resolution, and accuracy. Third, consider the environmental conditions: ambient light, temperature fluctuations, dust, and vibrations can all impact performance, necessitating models with robust housings and protective ratings (IP67, etc.). Fourth, evaluate the necessary output interfaces (analog voltage/current, digital Ethernet, PROFINET) and compatibility with existing control systems.
Recent advancements continue to push the boundaries. Confocal chromatic sensors offer excellent performance on transparent or multi-layered materials by analyzing the wavelength of reflected light. Blue laser sensors provide superior performance on organic materials like rubber or hot metals like red-glowing steel, where traditional red lasers struggle. Integration with smart factory concepts is also accelerating, with sensors featuring built-in IoT connectivity for predictive maintenance and data analytics.
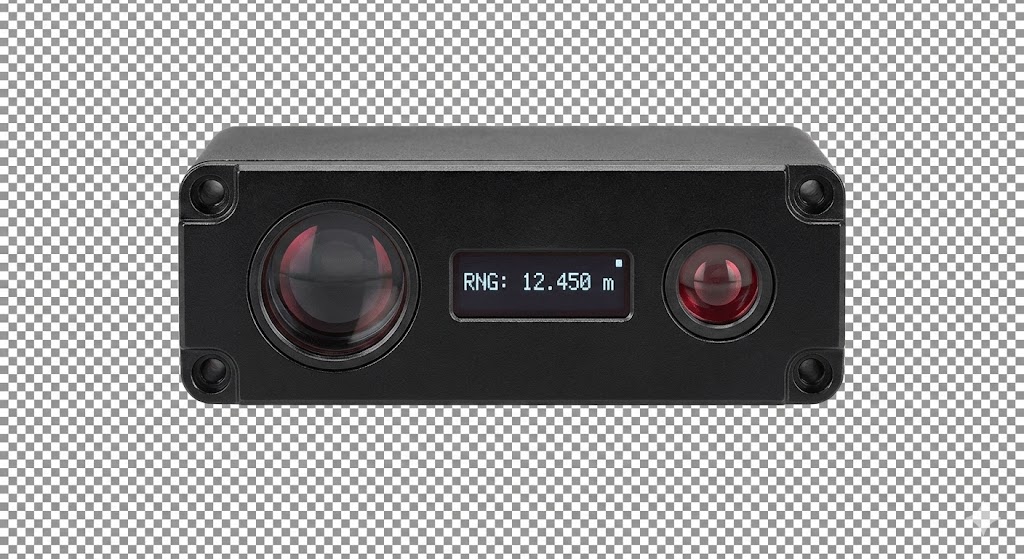
In conclusion, non-contact laser displacement sensors are versatile, high-performance tools that solve complex measurement challenges across modern industry. By understanding their operating principles, key specifications, and application requirements, engineers and technicians can effectively leverage this technology to enhance product quality, optimize processes, and ensure operational efficiency. Their role as the eyes of automated systems is only set to grow as manufacturing demands for precision and speed continue to increase.