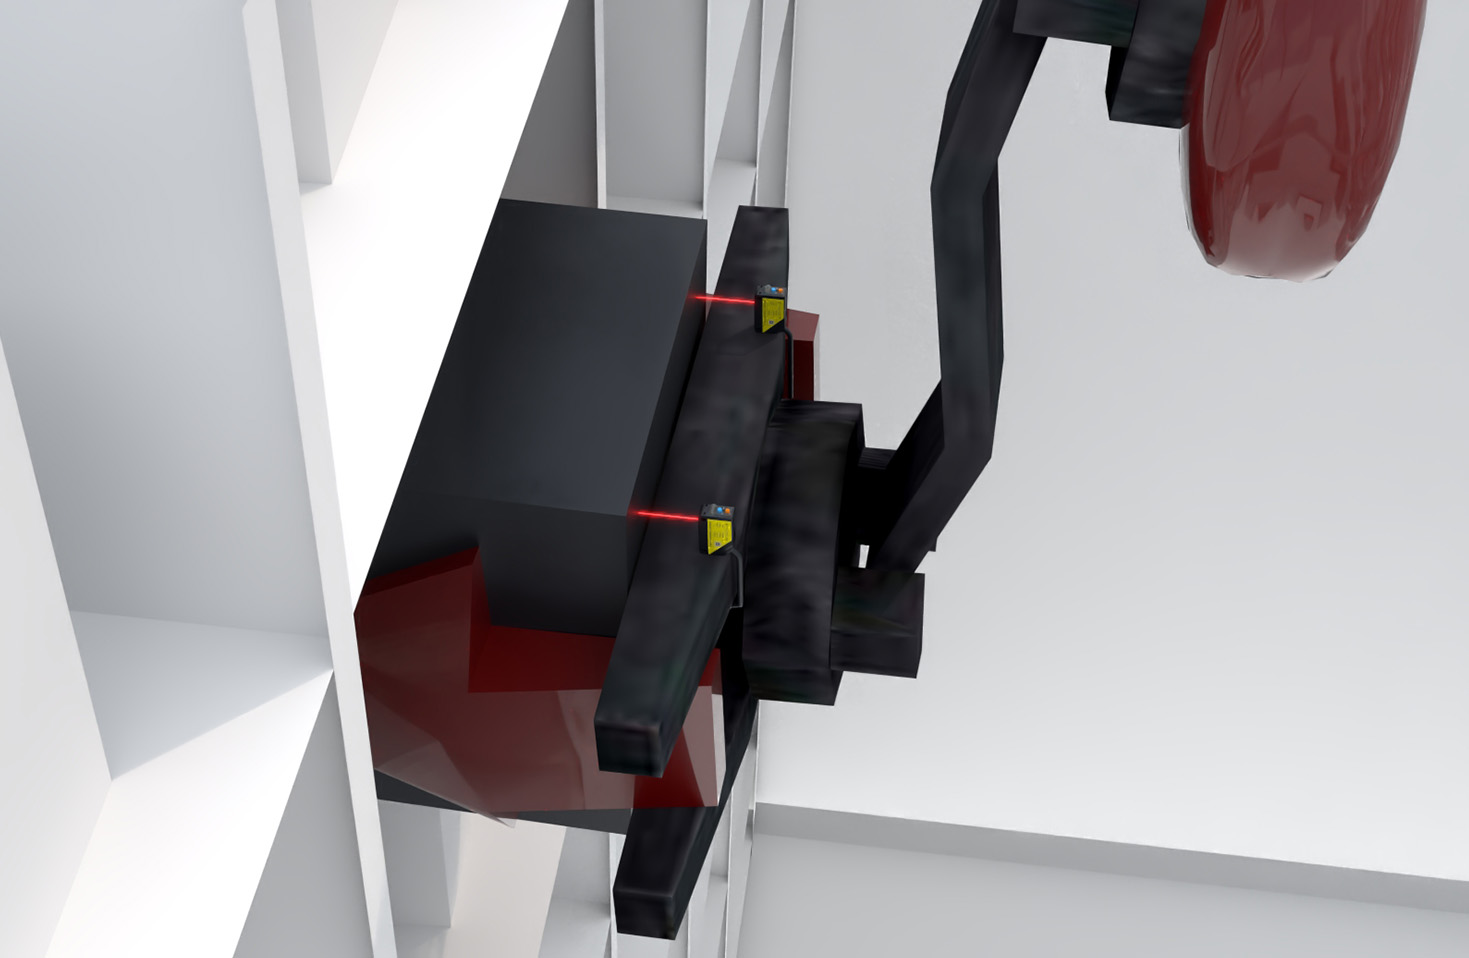
In the realm of precision measurement, laser triangulation displacement sensors stand out as a versatile and highly accurate non-contact solution. These devices are fundamental across numerous industries, from manufacturing and robotics to research and quality control. Their ability to provide reliable, high-speed measurements without touching the target object makes them indispensable for modern automation and inspection systems.
The core principle of laser triangulation is elegantly straightforward, rooted in basic geometry. A laser diode projects a visible or invisible spot of light onto the target surface. The light reflected from this point is then focused through a lens onto a sensitive position-sensitive detector, typically a CCD or CMOS array. The critical factor is the fixed angle between the laser emitter and the detector lens. When the target distance changes, the position of the reflected light spot shifts across the detector. By precisely calculating this shift in the image plane, the sensor's internal processor can determine the exact change in the target's distance or height with remarkable accuracy. This method allows for measurements ranging from sub-micron to several hundred millimeters, depending on the sensor's design and configuration.
Several key specifications define the performance of a laser triangulation sensor. Resolution refers to the smallest detectable change in distance, often in the micrometer or nanometer range. Linearity indicates how consistently the measurement output corresponds to the actual displacement across the entire measuring range; high linearity minimizes error. The spot size of the laser is crucial, as it determines the minimum feature that can be measured and affects performance on rough or textured surfaces. Furthermore, the sampling rate, or measurement speed, is vital for dynamic applications or high-speed production lines.
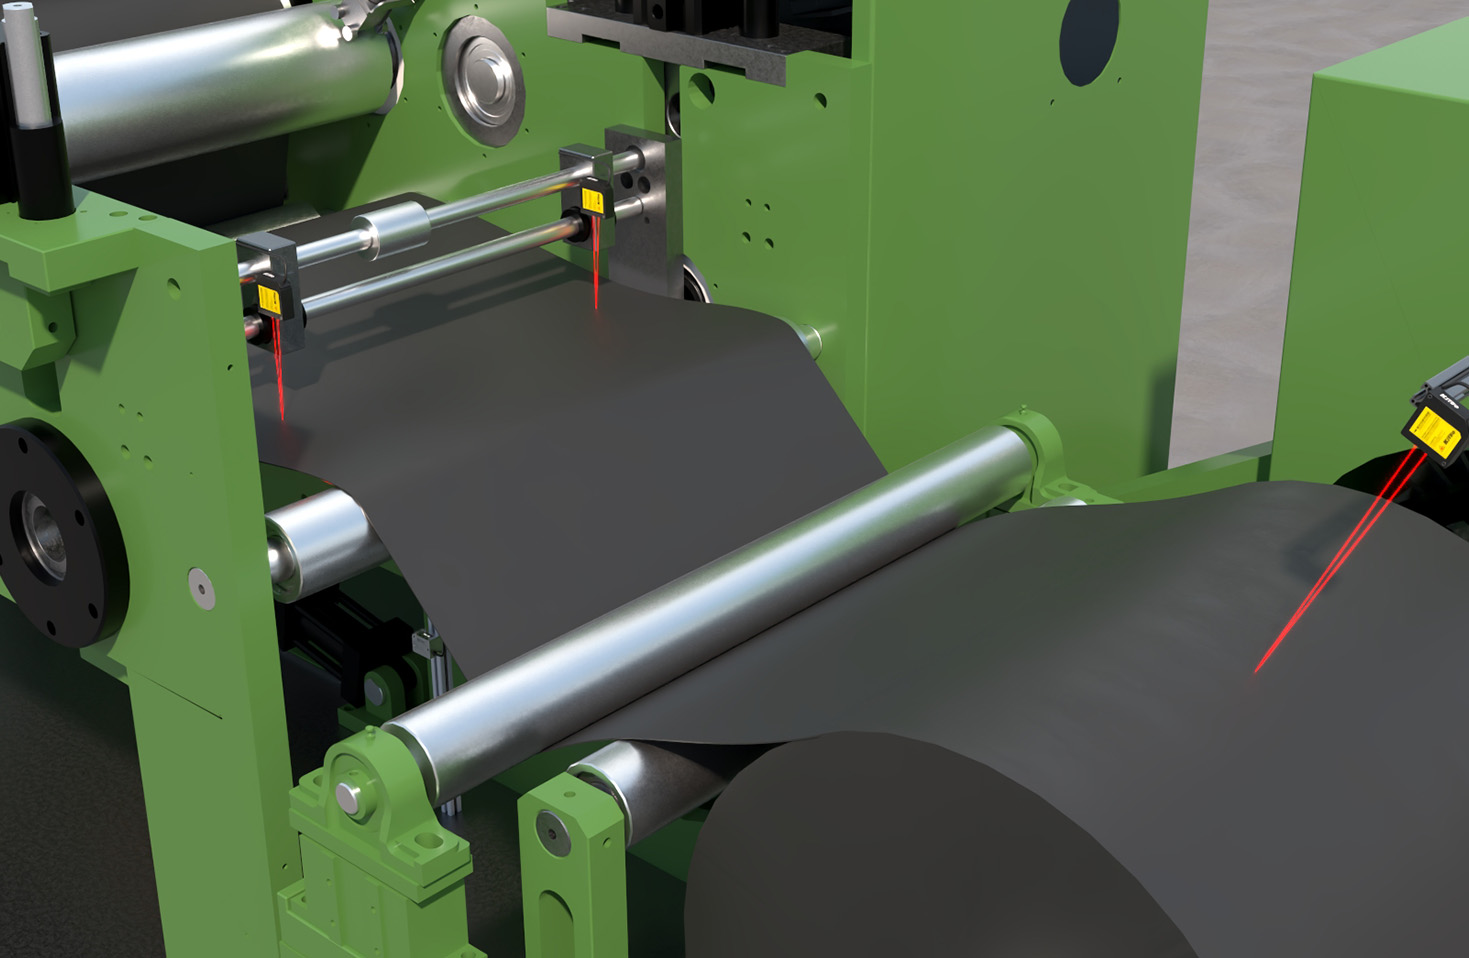
The applications for these sensors are vast and varied. In automotive manufacturing, they measure critical gaps and flushness between body panels. In electronics, they verify the coplanarity of component leads or the thickness of coatings and wafers. Robotics systems utilize them for precise object positioning and bin-picking guidance. They are also employed in monitoring vibration, deformation, and wear on machinery, enabling predictive maintenance. In quality assurance, they perform 100% inline inspection of part dimensions, ensuring zero defects.
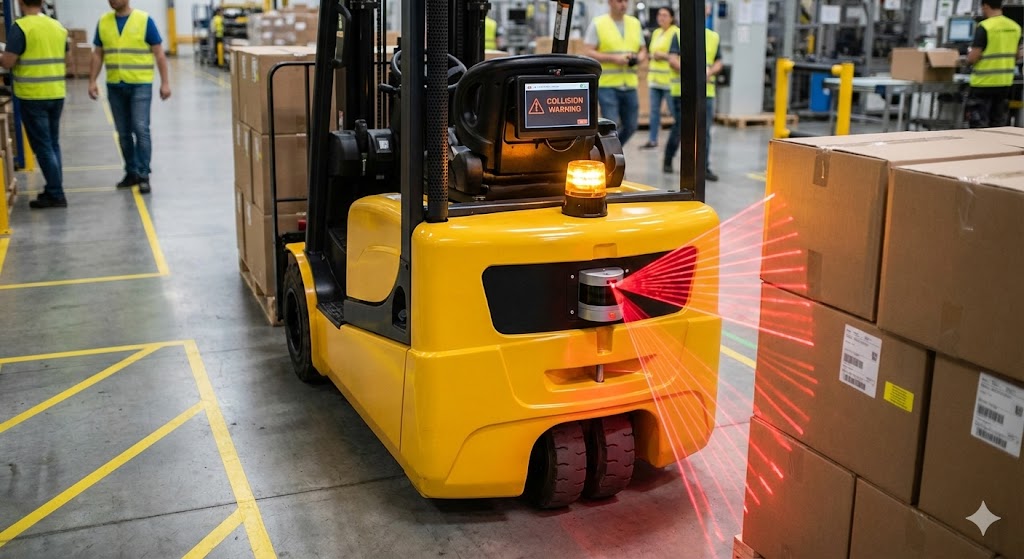
Selecting the right laser triangulation sensor requires careful consideration of the application's demands. Key factors include the required measuring range, resolution, target material, and surface characteristics. Highly reflective, transparent, or dark absorbent surfaces can pose challenges, often requiring sensors with specialized algorithms or auxiliary lighting to handle difficult optical conditions. Environmental factors like ambient light, temperature fluctuations, and exposure to dust or coolant must also be accounted for. Modern sensors often come equipped with digital interfaces like Ethernet, USB, or various industrial fieldbuses for seamless integration into larger control systems.
Compared to other displacement measurement technologies like confocal or interferometric sensors, laser triangulation offers an excellent balance of speed, accuracy, and cost-effectiveness for a broad spectrum of tasks. Its non-contact nature eliminates mechanical wear and prevents damage to delicate objects. As technology advances, these sensors continue to evolve, becoming smarter, faster, and more robust, solidifying their role as a cornerstone technology in the push towards ever-greater precision and automation in industrial and scientific fields. Understanding their operating principles and capabilities is the first step toward leveraging their power for improved productivity and quality.