In industrial automation and precision measurement applications, laser sensors have become indispensable tools for non-contact detection, positioning, and dimensional inspection. Their high speed, accuracy, and reliability are well-documented. However, achieving optimal performance often hinges not just on sensor selection but on installation methodology. Among advanced installation strategies, symmetrical installation—positioning two or more laser sensors in a mirrored or balanced configuration relative to a target or measurement axis—offers significant advantages for overcoming common measurement challenges. This article delves into the principles, benefits, and practical implementation guidelines for symmetrical laser sensor setups.
The core principle of symmetrical installation is based on compensating for systemic errors and environmental influences. A single laser sensor measures distance or presence from one fixed point. This setup is susceptible to errors caused by target surface variations (e.g., reflectivity, color, texture), ambient light interference, thermal drift of the sensor or target, and minor misalignments. For instance, a shiny metal surface might reflect the laser beam differently if its angle changes slightly, leading to inconsistent readings. By employing two identical laser sensors placed symmetrically on opposite sides of a target—such as measuring the thickness of a moving sheet or the diameter of a cylindrical object—the system can leverage differential measurement.
In a typical symmetrical thickness measurement application, two laser displacement sensors are aligned vertically, one above and one below the material. Each sensor measures the distance to its respective surface. The true thickness is not the raw distance from one sensor to a fixed reference, but calculated as: T = D - (d1 + d2), where D is the fixed known distance between the two sensors, and d1 and d2 are the measured distances from each sensor to the material. This method inherently cancels out errors caused by the vertical run-out or wobble of the material. If the entire sheet moves closer to the top sensor, d1 decreases but d2 increases by an equal amount, leaving the sum (d1+d2) and thus the calculated thickness unchanged. This is a powerful compensation for mechanical vibration or instability in the conveyor system.
Beyond thickness, symmetrical configurations are crucial for center position or edge detection of webs, wires, or extruded profiles. Two sensors facing each other horizontally can track the edges of a material. By comparing their readings, a control system can calculate the material's precise lateral position and adjust guiding mechanisms in real-time to maintain perfect centering. This application is vital in continuous processing lines like paper manufacturing, plastic film production, and wire coating, where misalignment leads to product defects or process downtime.
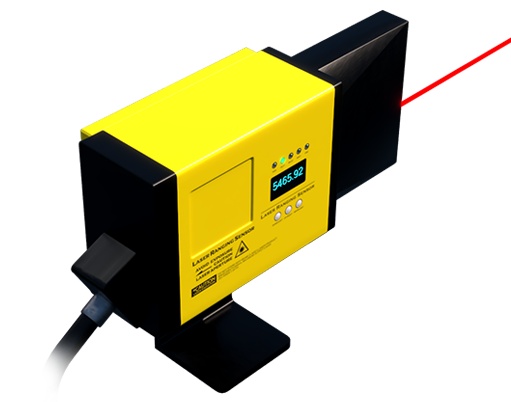
Implementing a symmetrical laser sensor system requires careful planning. First, sensor selection is paramount. The paired sensors must be from the same model and batch to ensure identical performance characteristics, including response time, linearity, and output behavior. Mismatched sensors can introduce bias errors that the symmetrical logic cannot eliminate. Second, mechanical mounting rigidity is non-negotiable. The fixtures holding the sensors must be robust and thermally stable to prevent relative movement between the sensors. Even micron-level shifts can degrade accuracy. Using a common, solid mounting bracket for both sensors is highly recommended to maintain their fixed relative distance (D).
Alignment is the next critical step. Sensors must be precisely aligned along the same measurement axis, perpendicular to the target surface. Laser alignment tools or the sensors' own visible pilot beams are used for this purpose. For high-precision applications, fine-adjustment mounts (e.g., kinematic stages with micrometer screws) are essential. Electrical integration involves connecting sensors to a controller or PLC capable of performing the required mathematical calculations in real-time. Modern sensors with digital interfaces (e.g., EtherCAT, PROFINET) simplify this data fusion process.
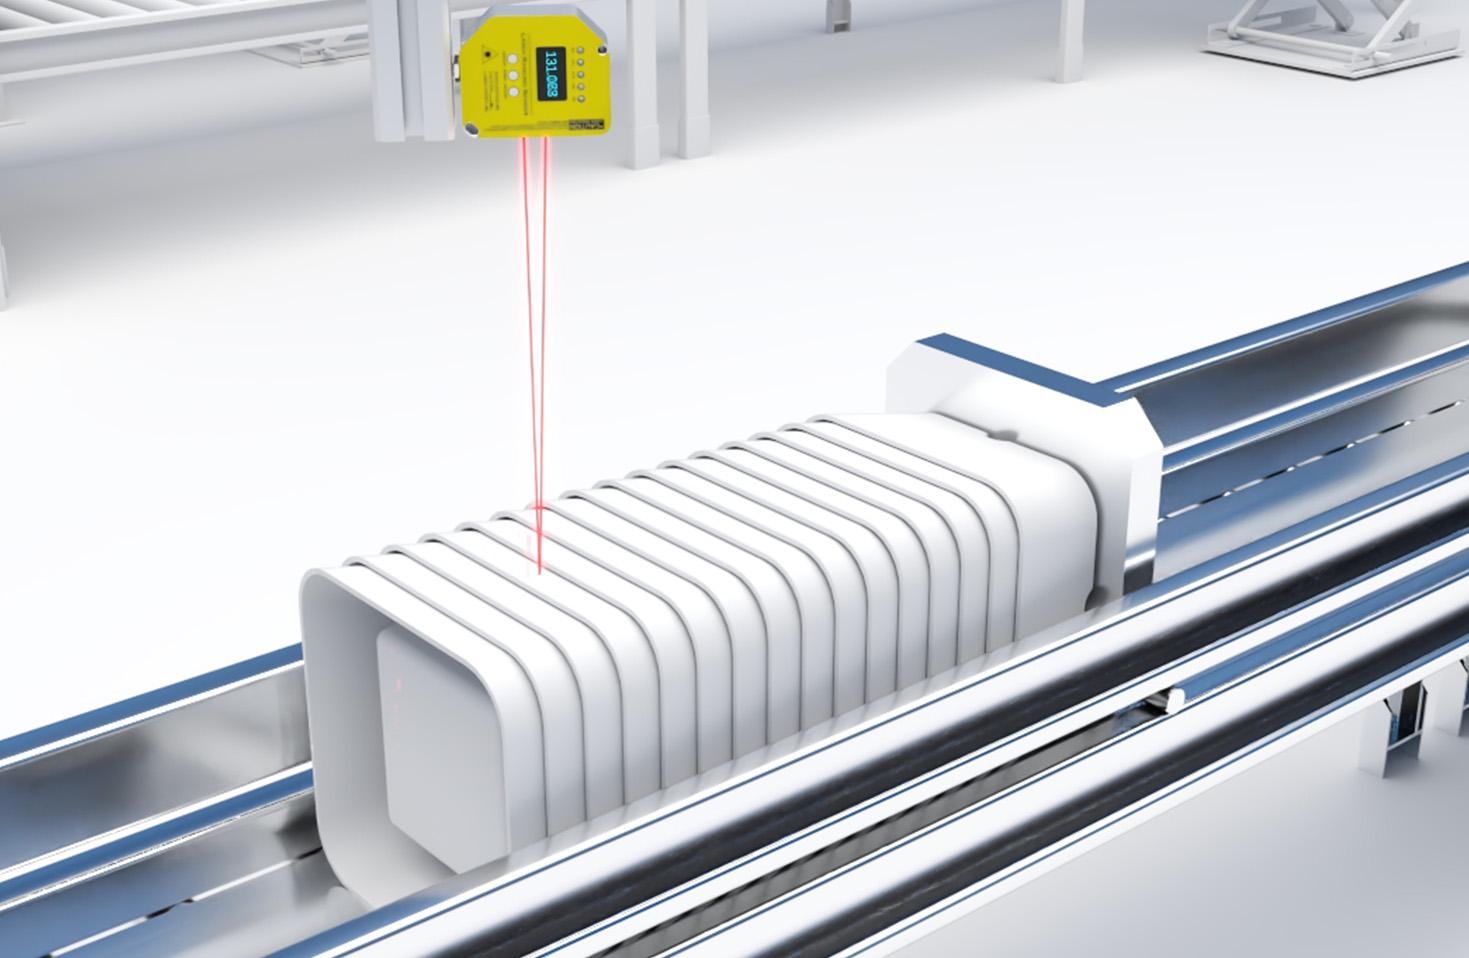
Environmental considerations remain important. While symmetrical installation mitigates many common-mode interferences, protecting sensors from dust, coolant, and extreme temperatures with appropriate housings is still necessary. Regular calibration checks against a master gauge are also advised to maintain long-term system integrity.
In conclusion, moving from a single-point laser sensor measurement to a symmetrically installed multi-sensor system represents a step-change in measurement robustness and accuracy. It transforms the measurement from an absolute, error-prone reading to a differential, compensated one. By intelligently leveraging sensor pairing and geometry, engineers can effectively neutralize the impact of process variability, leading to improved product quality, reduced waste, and enhanced operational efficiency in demanding industrial environments. The initial investment in a second sensor and precise mounting is quickly justified by the gains in measurement reliability and process control.