In modern industrial automation and precision engineering, the measurement of cylindrical objects—such as shafts, rollers, pipes, and bearings—presents unique challenges. These components are fundamental across sectors like automotive manufacturing, aerospace, metalworking, and robotics, where dimensional accuracy directly impacts performance, safety, and efficiency. Traditional contact measurement methods, while reliable in some contexts, often fall short due to risks of surface damage, slow speed, and limitations in real-time data acquisition. This is where laser displacement sensors emerge as a transformative solution, offering non-contact, high-speed, and highly accurate measurement capabilities tailored for cylindrical geometries.
Laser displacement sensors operate on the principle of optical triangulation. A focused laser beam is projected onto the target cylindrical surface. The reflected light is captured by a receiving lens and focused onto a position-sensitive detector, typically a CMOS or CCD array. As the distance to the target changes, the position of the reflected light spot shifts on the detector. This shift is precisely calculated to determine the displacement or distance with micron-level resolution. For cylindrical objects, the curvature of the surface influences the reflection angle, necessitating advanced sensor calibration and algorithms to correct for geometric effects and ensure measurement integrity.
Key advantages of using laser displacement sensors for cylindrical applications include their non-contact nature, which eliminates mechanical wear and prevents deformation of delicate surfaces. They provide exceptionally high measurement speeds, often in the kilohertz range, enabling real-time monitoring in dynamic production lines. Furthermore, their ability to measure without physical touch allows for inspection of hot, moving, or fragile cylinders that would be inaccessible to tactile probes. Modern sensors also integrate robust data processing, filtering out environmental noise like ambient light or vibration to deliver stable, repeatable results.
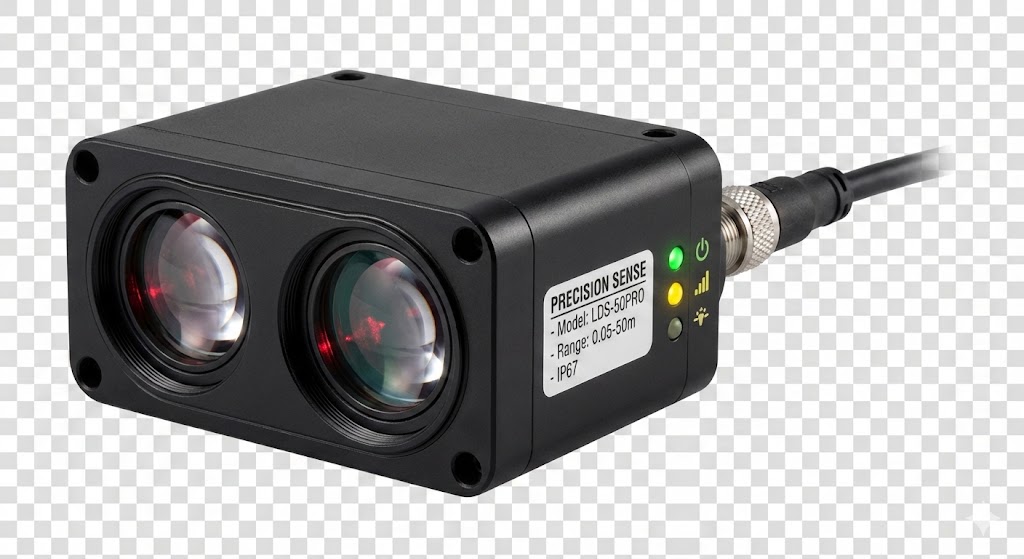
Selecting the appropriate laser displacement sensor for cylindrical measurement requires careful consideration of several technical parameters. Measurement range and standoff distance must be compatible with the cylinder's diameter and installation constraints. Spot size should be sufficiently small to achieve high resolution on curved surfaces, but not so small that surface imperfections dominate the signal. Linearity error, typically expressed as a percentage of full scale, indicates measurement consistency across the range. For shiny or reflective metallic cylinders, models with coaxial lighting or specialized filters may be necessary to manage specular reflection. Conversely, for dark or matte surfaces, sensors with higher laser power or enhanced receiver sensitivity are preferred. Environmental factors like temperature fluctuations, coolant mist, or dust necessitate sensors with appropriate IP ratings and thermal stability.
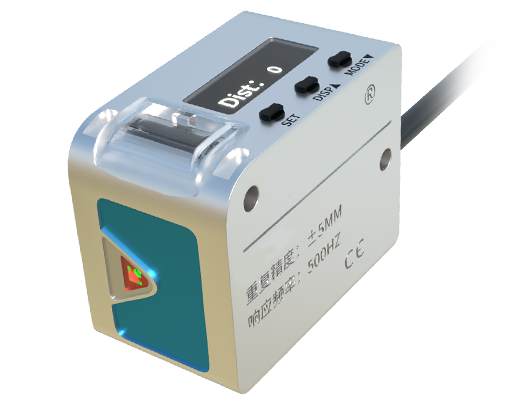
In practical industrial setups, laser sensors are deployed in various configurations for cylindrical measurement. Common applications include diameter gauging, where two opposing sensors measure the external or internal diameter simultaneously; ovality and roundness assessment, involving multiple sensors or rotational scanning to evaluate form deviations; surface defect detection on cylinder walls; and axial dimension control, such as measuring length, taper, or step heights on shaft-like components. Integration with robotic arms or coordinate measuring machines (CMMs) further extends their versatility for automated inspection.
Despite their strengths, laser displacement sensors face challenges when measuring cylinders. Specular reflection from polished metal surfaces can saturate the detector, causing measurement dropout. Complex geometries with threads or grooves may scatter the laser beam, requiring sophisticated signal processing. To mitigate these issues, best practices include precise sensor alignment perpendicular to the measurement point, using sensors with automatic exposure control, applying anti-glare coatings on targets when possible, and implementing software-based curvature compensation. Regular calibration against master cylinders traceable to national standards is essential for maintaining long-term accuracy.
The future of laser displacement sensing for cylindrical objects is being shaped by several technological trends. The integration of 3D profiling capabilities allows for full circumferential inspection in a single scan. Advances in blue laser technology improve performance on organic materials and dark surfaces that poorly reflect traditional red lasers. Enhanced connectivity via Industrial Ethernet protocols (e.g., EtherCAT, PROFINET) facilitates seamless data integration into Industry 4.0 frameworks, enabling predictive maintenance and big-data analytics for quality control. Furthermore, miniaturization of sensor heads permits installation in confined spaces, expanding application possibilities.
In conclusion, laser displacement sensors represent a critical enabler of precision in the measurement of cylindrical components. Their non-contact operation, combined with high speed and accuracy, addresses the stringent demands of modern manufacturing. By understanding operational principles, selection criteria, application methodologies, and limitation mitigation strategies, engineers can effectively leverage these sensors to enhance product quality, optimize processes, and drive innovation in fields reliant on cylindrical geometries. As sensor technology continues to evolve, its role in ensuring the dimensional perfection of cylinders will only grow more indispensable.