In modern manufacturing and quality control, the precise detection of bevels—angled edges or chamfers on workpieces—is critical for ensuring product integrity, assembly compatibility, and safety. Traditional inspection methods, such as manual gauging or contact-based probes, often fall short in terms of speed, accuracy, and repeatability, especially in high-volume production environments. Laser sensors have emerged as a superior solution for non-contact bevel detection, offering high-resolution measurement capabilities that meet stringent industrial standards.
Laser sensors operate on the principle of triangulation or time-of-flight measurement. In triangulation-based systems, a laser diode projects a focused beam onto the target surface. The reflected light is captured by a receiver lens at a known angle, and the displacement of the laser spot on a position-sensitive detector (PSD) or CMOS array is analyzed to calculate the distance to the surface. For bevel detection, this technology is adapted to measure the angular transition between two surfaces. By scanning the laser across the edge or employing multiple sensor heads, the sensor can capture a profile of the bevel, determining key parameters such as angle, width, depth, and surface quality. Time-of-flight sensors, which measure the round-trip time of a laser pulse, are also used for larger-scale applications where longer ranges are involved, though they may offer lower resolution compared to triangulation methods.
The advantages of using laser sensors for bevel inspection are manifold. First, their non-contact nature eliminates the risk of damaging delicate surfaces or causing wear on the sensor itself, which is a common issue with tactile probes. Second, laser sensors provide extremely fast measurement rates—often in the kilohertz range—enabling real-time inspection on moving production lines. This high speed is coupled with sub-micron resolution in many models, allowing for the detection of even minute deviations in bevel geometry. Third, these sensors are highly adaptable; they can be integrated into automated systems, robotics, or stationary inspection stations, and their outputs can be easily interfaced with PLCs (Programmable Logic Controllers) or industrial PCs for data logging and process control.
In practical applications, laser bevel detection is vital across numerous industries. In automotive manufacturing, for instance, bevels on engine components, transmission parts, or brake discs must be precisely machined to ensure proper sealing, fit, and performance. A laser sensor system can verify each bevel in-line, rejecting defective parts before they proceed to assembly. Similarly, in aerospace, the integrity of beveled edges on turbine blades or structural elements is paramount for aerodynamic efficiency and fatigue resistance. Laser inspection ensures these critical features meet exacting specifications. The electronics industry also relies on laser sensors to inspect chamfers on semiconductor wafers or connectors, where even slight imperfections can lead to connection failures.
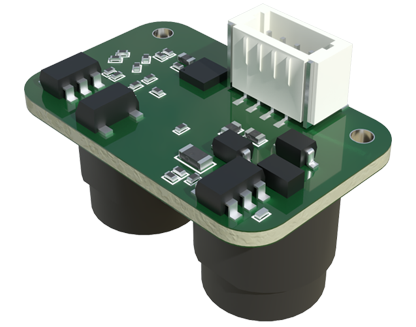
Implementing a laser sensor system for bevel detection requires careful consideration of several factors. The choice of sensor depends on the material properties (reflectivity, color, texture), the required measurement range, environmental conditions (dust, temperature, vibration), and the specific bevel parameters to be measured. For highly reflective or dark surfaces, sensors with automatic gain control or specialized filters may be necessary to ensure reliable signal reception. System integration involves precise alignment and calibration, often aided by software that converts raw distance data into geometric profiles. Advanced software algorithms can further analyze the bevel profile, comparing it against CAD models or tolerance windows to make pass/fail decisions.
Despite their robustness, challenges exist. Ambient light interference, surface contamination (like oil or debris), and complex geometries (such as internal bevels) can affect measurement accuracy. However, modern laser sensors incorporate features like modulated laser light to counteract ambient light, protective housings for harsh environments, and sophisticated data processing to filter out noise. Regular maintenance and calibration are recommended to sustain long-term precision.
Looking ahead, advancements in laser technology and artificial intelligence are set to enhance bevel detection further. Smart sensors with embedded edge computing capabilities can perform real-time analysis and adaptive adjustments, reducing reliance on central controllers. Integration with machine vision systems allows for combined 2D imaging and 3D profiling, providing a more comprehensive inspection solution. As Industry 4.0 drives demand for greater automation and data transparency, laser sensors will continue to be a cornerstone of precision metrology, ensuring that every bevel—no matter how small—contributes to the overall quality and reliability of manufactured products.

In conclusion, laser sensors represent a transformative tool for bevel detection, offering unmatched speed, accuracy, and flexibility. By adopting this technology, manufacturers can achieve higher quality standards, reduce waste, and optimize their production processes, ultimately gaining a competitive edge in today's demanding industrial landscape.