In modern industrial manufacturing, precision thickness measurement is a critical quality control parameter across numerous sectors, including metals processing, semiconductor fabrication, glass production, and polymer film manufacturing. Traditional contact measurement methods, such as micrometers or calipers, often fall short in high-speed production environments due to potential surface damage, operator dependency, and limited sampling rates. This is where non-contact laser measurement sensors emerge as a superior technological solution, offering unparalleled accuracy, speed, and reliability.
Laser sensors for thickness measurement primarily operate on two fundamental principles: triangulation and time-of-flight (or laser echo). Laser triangulation sensors are the most prevalent for precise, short-range measurements. In this method, a laser diode projects a focused spot onto the target material's surface. The reflected light is detected by a position-sensitive detector (PSD) or a CCD/CMOS array at a specific angle. Any variation in the distance to the surface—which correlates directly to material thickness when measuring from one or both sides—causes a shift in the position of the laser spot on the detector. Sophisticated onboard electronics calculate this displacement to determine the distance with micron-level resolution. For thickness, two opposing sensors are often used to measure the distance to both surfaces simultaneously, with the system's processor subtracting the distances to compute the net thickness, independent of the target's position or vibration.
The alternative, time-of-flight or laser pulse sensors, measure the time delay between an emitted laser pulse and the detection of its reflection. While common for longer ranges, advancements have enabled their use in certain thickness gauging applications, particularly for transparent materials where multiple echoes from the front and back surfaces can be analyzed.
The advantages of laser-based thickness measurement are manifold. First is the non-contact nature, which eliminates mechanical wear on both the sensor and the product, crucial for measuring soft, delicate, or hot materials like molten glass or freshly extruded plastics. Second is the high measurement speed, capable of thousands of measurements per second, enabling 100% inline inspection without slowing down production lines. Third is exceptional accuracy and stability; modern laser sensors can achieve resolutions down to 0.1 microns, with high resistance to ambient light, temperature fluctuations, and electrical noise when properly configured.
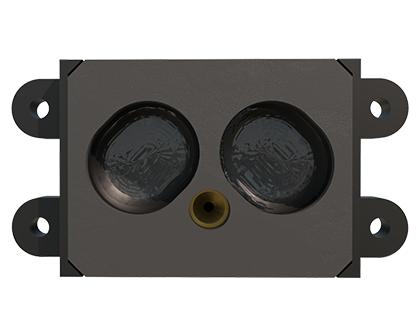
Key application examples abound. In rolling mills, laser scanners continuously profile the thickness of steel, aluminum, or copper strips in real-time, allowing for immediate feedback control to the rolling stands. In battery manufacturing, the precise thickness of electrode coatings and separator films is vital for performance and safety, measured with laser sensors at high speeds. The production of float glass relies on laser gauges to ensure perfectly uniform thickness across wide panels. Even in the extrusion of plastic pipes or sheets, laser sensors provide closed-loop control to maintain consistent wall thickness.
Implementing a laser thickness measurement system requires careful consideration. Sensor selection depends on material properties (reflectivity, transparency, color), required accuracy, measurement range, and environmental conditions (dust, steam, vibration). System integration involves robust mechanical mounting to minimize relative movement between opposing sensors, precise alignment, and integration with factory networks (e.g., Profinet, EtherNet/IP) for data logging and process control. Regular calibration using certified gauge blocks is essential to maintain long-term accuracy.
Despite their robustness, challenges exist. Highly reflective or transparent materials can cause measurement errors, often addressed by using sensors with specialized algorithms or different wavelength lasers. Harsh environments may require protective air purge units or cooling housings. The initial investment is higher than for contact tools, but the return on investment is quickly realized through reduced scrap, improved product quality, lower labor costs, and enhanced process efficiency.
Future trends point toward even smarter systems. Integration with AI and machine learning allows for predictive quality analysis and anomaly detection. The development of multi-point laser line scanners, instead of single-point sensors, enables full 2D and 3D thickness mapping of complex surfaces. Furthermore, the miniaturization of components is leading to more compact sensor designs for integration into tighter spaces.
In conclusion, laser measurement sensors have revolutionized industrial thickness control. By providing fast, accurate, and reliable non-contact data, they form the backbone of modern automated quality assurance systems, driving productivity and ensuring consistent product excellence in a competitive global market.