Laser displacement sensors are critical components in modern industrial automation, offering non-contact, high-precision measurement for applications ranging from assembly line gap detection to surface profiling. However, achieving reliable and repeatable measurements requires meticulous calibration and systematic troubleshooting. This guide outlines best practices for engineers to optimize laser sensor performance in demanding environments.
The initial step involves selecting the appropriate sensor model based on the target material, surface characteristics, and required measurement range. For instance, diffuse reflection sensors are suitable for matte surfaces, while specular reflection or through-beam types may be needed for glossy or transparent objects. Always verify the sensor’s spot size, linearity error, and sampling rate against application specifications.
Mounting and alignment are foundational to accuracy. Ensure the sensor is rigidly fixed to minimize vibration-induced errors. The laser beam must strike the target perpendicularly; even minor angular deviations can cause cosine errors, particularly in triangulation-based sensors. Use alignment tools or the sensor’s built-in alignment indicator (often an LED or digital output) to confirm optimal positioning. For moving targets, consider the tracking speed capability to avoid motion blur.
Calibration should be performed using certified reference standards, such as gauge blocks or calibrated step masters. Begin by setting the measurement range within the sensor’s specified limits. Most sensors feature teach-in functions for setting zero and span points. For analog output sensors, map the output signal (e.g., 4-20 mA or 0-10 V) to the actual displacement range. Record the sensor’s response across multiple points to assess linearity. Environmental compensation is crucial: temperature fluctuations can affect laser wavelength and electronics, so operate sensors within their rated temperature range or choose models with integrated temperature drift correction.
Electrical integration requires attention to noise immunity. Use shielded cables, separate high-power lines from signal lines, and implement proper grounding. For digital interfaces (e.g., IO-Link, EtherCAT), configure the data format and update rate to match the control system’s requirements. Ensure the power supply is stable and free from voltage spikes, as power quality directly impacts measurement stability.
Common issues include erratic readings, signal dropout, or drift. Start troubleshooting by inspecting the target surface: contaminants, oil films, or color changes can alter reflectivity. Adjust the sensor’s sensitivity or use a supplementary light source if needed. For fluctuating outputs, check for ambient light interference—install protective shrouds or use sensors with modulated laser light to reject background noise. Mechanical vibrations may require damping mounts or filtering algorithms in the controller.
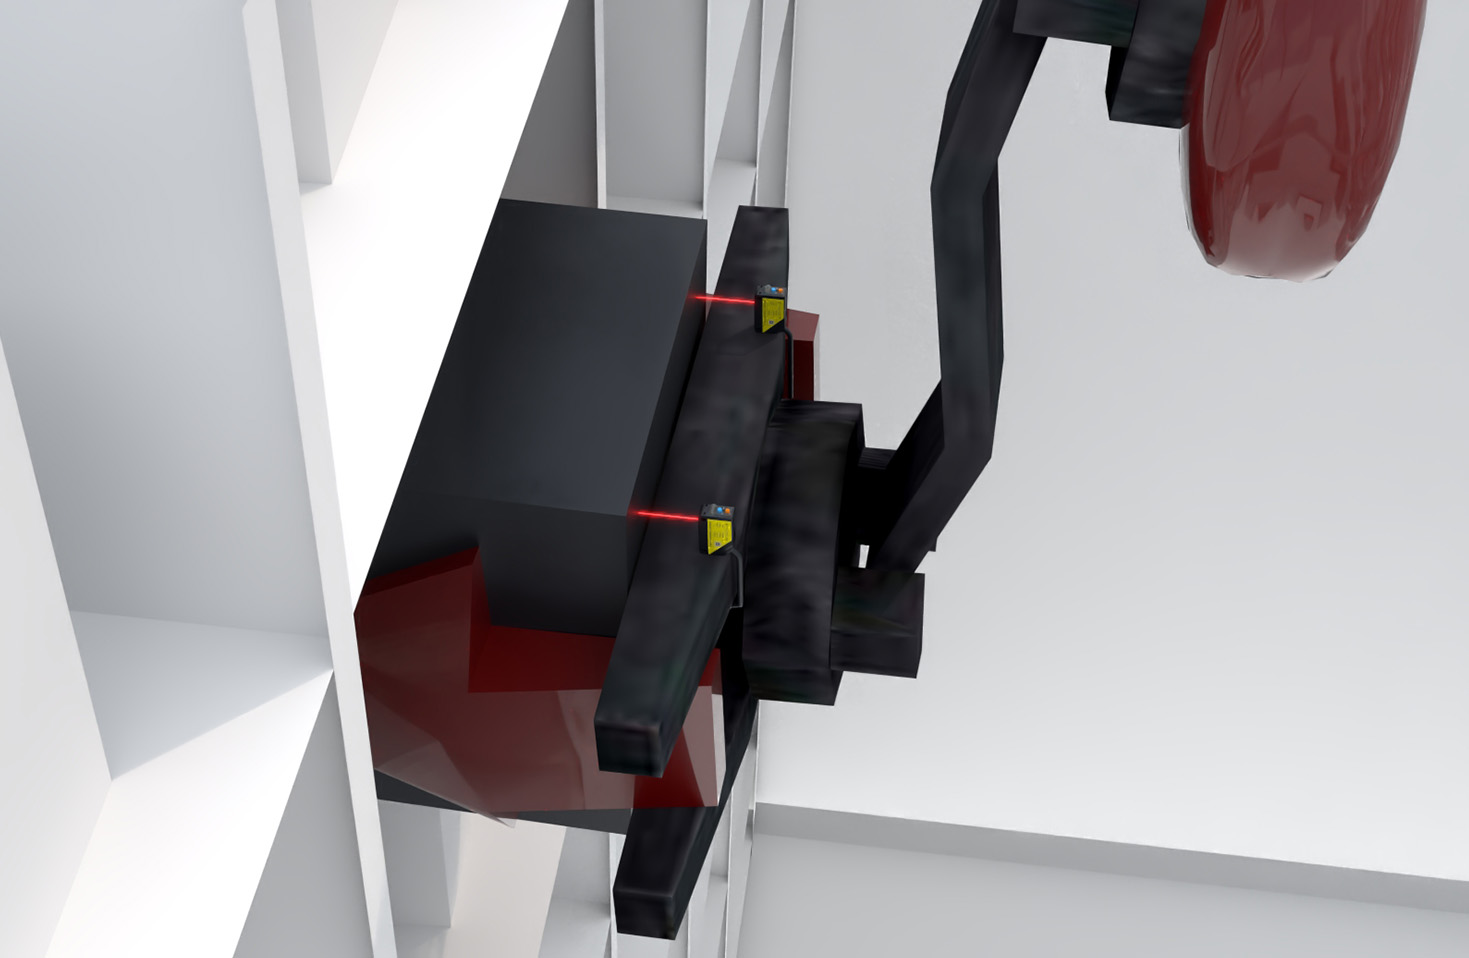
Regular maintenance involves cleaning the lens with approved materials to prevent dust accumulation, verifying cable integrity, and performing periodic recalibration. Log performance data to identify gradual degradation. Advanced diagnostics, such as monitoring internal temperature or signal strength via software tools, can preempt failures.
In summary, precision measurement with laser displacement sensors hinges on methodical setup, environmental control, and proactive maintenance. By adhering to these protocols, engineers can ensure long-term reliability, reduce downtime, and uphold stringent quality standards in automated systems.