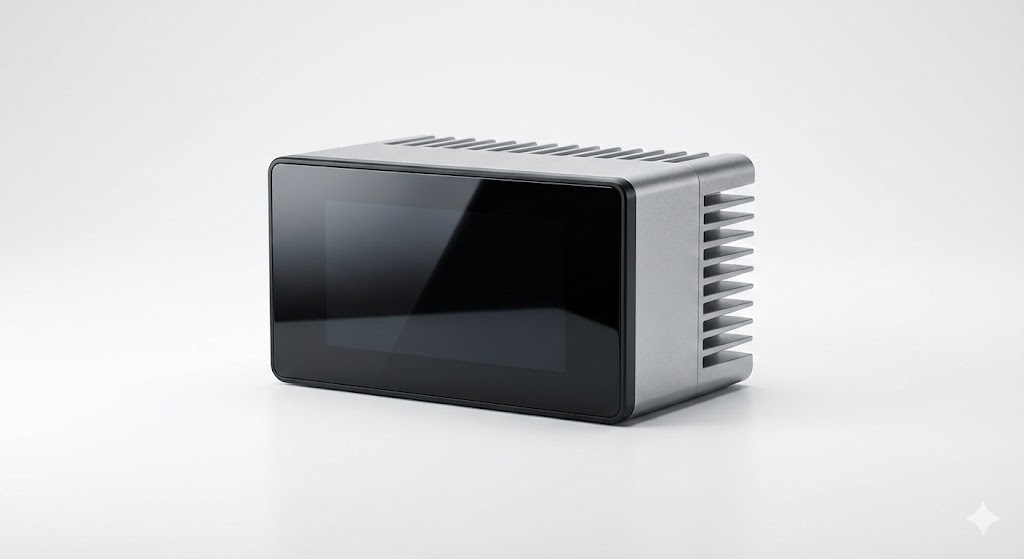
In the rapidly evolving landscape of industrial automation and precision measurement, laser sensor meters have emerged as indispensable tools. These devices, leveraging the coherent and monochromatic properties of laser light, offer unparalleled accuracy, speed, and non-contact measurement capabilities across a diverse range of applications. This article delves into the fundamental principles, key applications, and critical factors for selecting the right laser sensor meter for specific industrial needs.
At its core, a laser sensor meter operates by emitting a focused beam of laser light towards a target object. The sensor then detects the interaction of this beam with the target—typically through methods like triangulation, time-of-flight (ToF), or interferometry—to calculate precise measurements such as distance, displacement, thickness, or profile. The triangulation method, for instance, is highly effective for short to medium-range measurements. Here, the laser diode projects a spot onto the target surface. The reflected light is focused onto a position-sensitive detector (like a CCD or PSD). As the target distance changes, the position of the reflected spot shifts on the detector. This shift is analyzed by the sensor's internal processor to calculate the exact distance with micron-level resolution. Time-of-flight sensors, on the other hand, measure the time delay between the emission of a laser pulse and the detection of its reflection, making them ideal for longer ranges, though sometimes with slightly lower resolution compared to triangulation sensors.
The advantages of using laser sensor meters are manifold. Their non-contact nature eliminates the risk of damaging delicate surfaces and prevents wear and tear on the sensor itself, ensuring long-term reliability. They provide extremely high measurement speeds, often in the microsecond range, which is crucial for high-speed production lines and dynamic processes. Furthermore, their ability to measure a wide variety of materials—including metals, plastics, glass, and liquids—regardless of color or surface texture (with some limitations on highly reflective or transparent surfaces, which may require special treatment or sensor models) makes them incredibly versatile.
In practical industrial applications, laser sensor meters are ubiquitous. In automotive manufacturing, they are used for precise gap and flush measurement between body panels, ensuring quality and fit. In electronics assembly, they verify component placement height and solder paste thickness on PCBs. The packaging industry relies on them for monitoring fill levels, checking seal integrity, and controlling the thickness of materials like paper and film. In robotics, they serve as essential guidance systems for precise positioning and object detection. Additionally, they play a vital role in dimensional inspection, vibration analysis, and even in research and development laboratories for prototyping and testing.
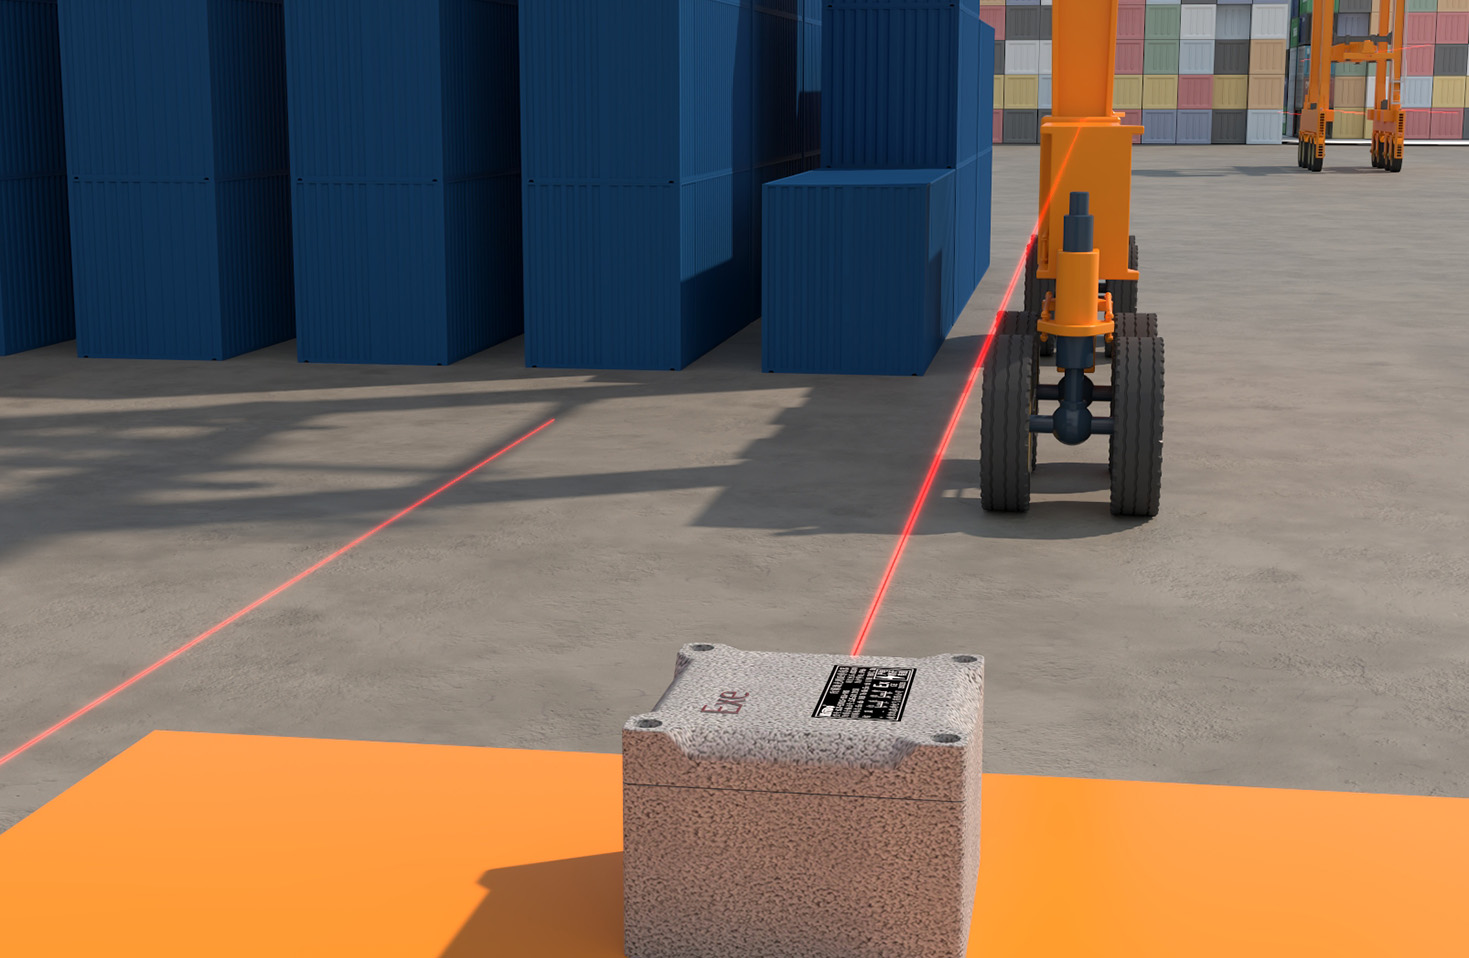
Selecting the appropriate laser sensor meter requires careful consideration of several technical parameters. First, define the required measurement range and the necessary resolution or repeatability. A sensor with a 100mm range and 1µm resolution is suited for micrometric tasks, while one with a 10m range and 1mm resolution fits larger-scale applications. The type of measurement—distance, thickness, or profile—will dictate the sensor model. The characteristics of the target surface are paramount; rough, shiny, or transparent surfaces may require sensors with specialized algorithms or diffuse reflection technology instead of standard coaxial models. Environmental factors such as ambient light, temperature fluctuations, dust, and vibrations must be accounted for, potentially necessitating sensors with robust housings (IP67 ratings), temperature compensation, and specific optical filters. Finally, the output interface (analog voltage/current, digital RS-232, Ethernet, or fieldbus protocols like PROFINET) must be compatible with the existing control or data acquisition system.
Installation and maintenance are straightforward but crucial for optimal performance. Ensure stable mounting to minimize vibration effects. Proper alignment of the laser beam to the target is essential. Regular cleaning of the lens with appropriate materials prevents dust accumulation from scattering the beam and degrading signal quality. Most modern sensors feature built-in diagnostics and calibration functions to simplify setup and troubleshooting.
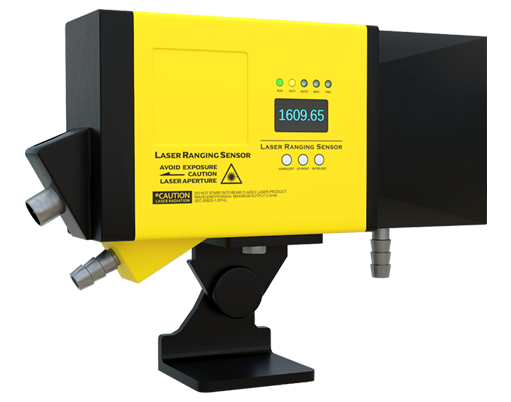
Looking ahead, the future of laser sensor technology points toward even greater miniaturization, enhanced intelligence, and network integration. The integration of AI for adaptive learning and anomaly detection, combined with Industrial Internet of Things (IIoT) connectivity for predictive maintenance and data analytics, will further solidify the role of laser sensor meters as the eyes of smart factories. For engineers and technicians, a solid understanding of these devices' capabilities and selection criteria is key to leveraging their full potential, driving efficiency, quality, and innovation in modern industrial processes.