In the demanding world of industrial automation, metrology, and quality control, the pursuit of precision is relentless. The introduction of laser displacement sensors achieving a staggering 0.01mm resolution marks a paradigm shift, pushing the boundaries of what is measurable. This article delves into the technology, applications, and transformative impact of these high-precision instruments.
At its core, a laser displacement sensor operates on the principle of optical triangulation or time-of-flight measurement. For achieving 0.01mm-level precision, the triangulation method is predominantly used. A focused laser beam is projected onto the target surface. The reflected light is captured by a high-resolution CMOS or CCD linear image sensor at a specific angle. Any minute change in the distance to the target causes a proportional shift of the laser spot position on the receiver. Advanced signal processing algorithms and specialized optical designs are then employed to convert this minuscule shift into an exceptionally precise distance value. Key to this performance is the stability of the laser diode, the quality of the lens system, and sophisticated noise reduction techniques that filter out environmental vibrations and electrical interference.
The engineering behind a 0.01mm resolution sensor is formidable. It requires ultra-stable laser sources with minimal wavelength drift. The optical system must be meticulously calibrated to minimize aberrations. Furthermore, the onboard processor utilizes high-speed digital filtering and advanced algorithms to compensate for factors like surface color, texture, and inclination. Many high-end models incorporate environmental compensation features for air temperature and pressure, ensuring accuracy is maintained in varying shop-floor conditions. This fusion of precision optics, stable electronics, and intelligent software is what unlocks this new tier of measurement capability.
The applications for such precise sensors are vast and critical. In semiconductor manufacturing, they are indispensable for measuring wafer thickness, warpage, and coplanarity, where micron-level tolerances are standard. In precision machining, they enable real-time monitoring of tool wear and in-process measurement of machined components, ensuring parts meet exacting blueprints. The automotive industry utilizes them for 100% inspection of critical components like fuel injector nozzles, piston dimensions, and gear tooth profiles. In electronics assembly, they verify the coplanarity of BGA (Ball Grid Array) solder balls and the precise placement of miniature components. Additionally, they are revolutionizing fields like 3D scanning for reverse engineering and quality assurance, where capturing fine surface details is paramount.
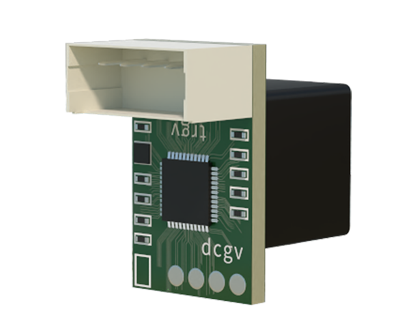
Deploying a sensor of this caliber requires careful consideration. While the laser spot is small, the target surface's characteristics—such as reflectivity, color, and roughness—can influence the signal quality. Highly reflective or transparent materials may pose challenges, often requiring specialized sensor models or surface preparation. Environmental factors like ambient light, dust, and coolant mist must be managed, though many industrial-grade sensors are equipped with robust housings (IP67 ratings are common) and optical filters to mitigate these issues. Proper mounting to minimize vibration and thermal drift is also crucial for maintaining stated accuracy over time.
The benefits of integrating 0.01mm laser sensors extend beyond mere measurement. They enable a closed-loop feedback system for machining centers, allowing for automatic tool compensation and dramatically reducing scrap rates. They facilitate statistical process control (SPC) with data precise enough to detect process deviations at their earliest stage. This level of precision directly translates to higher product quality, reduced waste, and increased operational efficiency, providing a compelling return on investment despite the higher initial cost compared to standard sensors.
Looking ahead, the trend is toward even smarter, more integrated sensors. We are seeing the convergence of high-precision measurement with AI-driven analysis, where the sensor not only captures data but also identifies patterns and predicts anomalies. Wireless connectivity and Industrial Internet of Things (IIoT) integration are making it easier to embed these sensors into networked, data-driven smart factories. The 0.01mm laser displacement sensor is not merely a tool; it is a foundational component of the Industry 4.0 revolution, providing the critical data needed for autonomous decision-making and unprecedented levels of manufacturing excellence.
In conclusion, the laser displacement sensor with 0.01mm resolution represents the cutting edge of non-contact metrology. It embodies a significant technological achievement, combining advanced optics, electronics, and software to solve complex measurement challenges. For industries where a micron—or a fraction thereof—makes all the difference, this technology is no longer a luxury but a necessity for maintaining competitiveness, ensuring quality, and driving innovation in an increasingly precise world.