In the realm of industrial automation and precision measurement, laser sensors stand as pivotal components, enabling non-contact detection and high-accuracy data acquisition. A critical aspect of their performance and application suitability is the laser sensor cross-section. This term refers to the spatial profile and characteristics of the laser beam emitted from the sensor, which fundamentally dictates its interaction with target objects. The cross-section is not merely a geometric shape; it encompasses parameters such as beam diameter, divergence, intensity distribution, and the shape of the beam spot at various working distances.
The most common cross-sectional profiles are Gaussian beams, characterized by a radial intensity distribution that follows a Gaussian function. This profile is typical for many laser diodes used in sensors. The beam diameter is often defined at points where the intensity falls to 1/e² of its maximum axial value. Understanding this is crucial because it determines the minimum detectable object size and the sensor's spatial resolution. A smaller beam diameter at the target allows for the detection of finer details or edges, which is essential in applications like semiconductor wafer inspection or precision assembly. However, a highly focused beam with a small diameter may have a shorter depth of field, limiting the usable working range.
Beyond the simple circular spot, laser sensor cross-sections can be engineered into lines, grids, or custom patterns using specialized optics. Line lasers, for instance, project a fan-shaped plane of light, creating a laser line cross-section. This is invaluable for profile measurement and 3D scanning, where the deformation of this line on an object's surface is analyzed to extract dimensional data. The cross-section of such a line—its thickness, uniformity, and straightness—directly impacts measurement accuracy. Any asymmetry or non-uniform intensity (often called "hot spots") within the cross-section can introduce systematic errors.
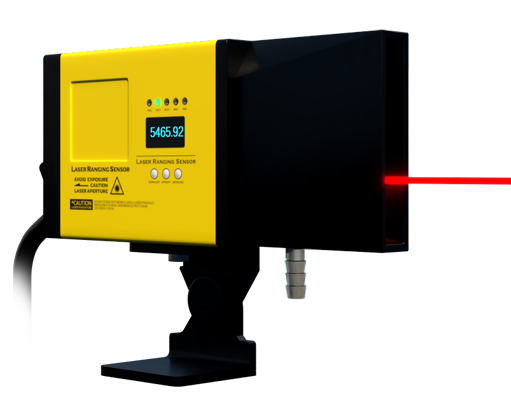
Another key consideration is beam divergence. A perfectly collimated beam would have a constant cross-section over distance, but real-world beams diverge. The rate of divergence, measured in milliradians, defines how the beam diameter expands with increasing distance from the sensor. A low-divergence laser maintains a smaller, more consistent spot size over a longer range, which is beneficial for long-range measurement or alignment tasks. Conversely, a sensor designed for short-range, high-resolution work might have different divergence characteristics to optimize spot size at a specific working distance.
The interaction between the laser cross-section and the target material is also paramount. Factors like surface color, roughness, and reflectivity can affect how the beam is absorbed, reflected, or scattered. A diffuse surface will scatter a Gaussian beam, potentially widening the effective spot size as seen by the sensor's receiver. For specular (mirror-like) surfaces, the angle of incidence becomes critical, and a structured cross-section like a line might be necessary to ensure a measurable reflection returns to the detector. Advanced sensors sometimes modulate the cross-section or use multiple beams to compensate for challenging surface conditions.
In practical selection and integration, engineers must match the laser sensor's cross-sectional properties to the application's demands. For edge detection on a moving web, a focused circular spot with a fast response is ideal. For contour mapping of a complex part, a uniform, thin line laser cross-section is preferred. Environmental factors like ambient light, dust, or vibration can also degrade the effective cross-section performance, necessitating protective housings or optical filters.
Finally, calibration and maintenance are essential to preserve the integrity of the laser cross-section over time. Lens cleanliness is vital, as contamination can distort the beam profile. Regular verification against known standards ensures that the sensor's output, defined by its cross-sectional behavior, remains accurate and reliable, upholding the quality of the entire measurement or control system.