In the realm of industrial automation and precision measurement, laser sensors have become indispensable tools. A critical parameter defining their performance is "accuracy." However, the term "laser sensor accuracy" is often misunderstood or oversimplified. This article delves into its true meaning, components, and factors influencing it, providing a clear perspective for engineers and system integrators.
Fundamentally, the accuracy of a laser sensor refers to the maximum permissible deviation between the measured value and the true value of the target under specified operating conditions. It is not a single specification but a comprehensive performance indicator encompassing several key elements.
1. Key Components of Accuracy
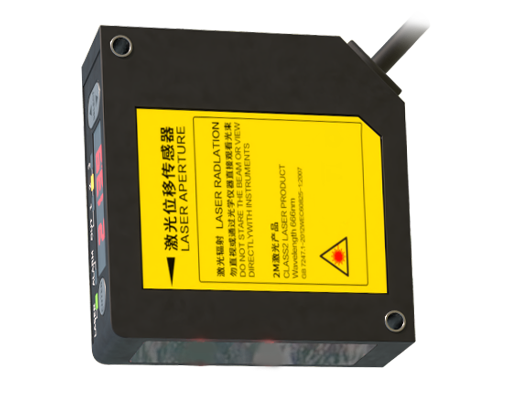
Accuracy is typically derived from a combination of resolution, repeatability, and linearity.
* Resolution: This is the smallest detectable change in the measurement that the sensor can reliably indicate. It defines the sensor's fineness of measurement. A high-resolution sensor can detect minute changes, which is a prerequisite for high accuracy but does not guarantee it alone.
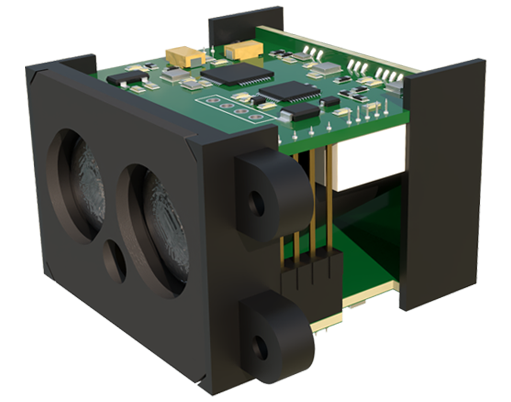
* Repeatability: Often expressed as a standard deviation, this is the sensor's ability to produce consistent results when measuring the same target under identical conditions (same setup, environment, operator). Excellent repeatability is a core contributor to overall accuracy.
* Linearity: This describes how well the sensor's output correlates with a straight-line relationship to the actual displacement or dimension of the target across its entire measuring range. Non-linearity error is the maximum deviation from this ideal line. A sensor with poor linearity will have varying accuracy across its range.
2. Understanding Specification Sheets
Manufacturers specify accuracy in datasheets, but the conditions matter greatly. A typical statement might be: "Accuracy: ±0.05% of full scale (FS) or ±5 µm, whichever is greater." This means the total error band. For a sensor with a 100mm range, ±0.05% FS equates to ±50 µm. The "whichever is greater" clause often applies at the lower end of the range. It is crucial to calculate this for your specific measurement span.
3. Major Factors Influencing Accuracy
The quoted accuracy is valid only under controlled reference conditions. Real-world installation and environment introduce variables that degrade performance.
* Target Characteristics: The surface material, color, roughness, and reflectivity significantly impact the sensor's output. A glossy black surface and a matte white surface will yield different results for the same distance. Many sensors offer automatic or programmable surface compensation.
* Environmental Conditions: Temperature fluctuations are the foremost concern. Thermal expansion of components and wavelength drift in the laser diode can cause drift. High-quality sensors specify a temperature coefficient (e.g., ±0.02% FS/°C). Vibration, ambient light (especially for red or blue lasers), and airborne contaminants like dust or oil mist can also interfere.
* Mechanical & Electrical Setup: Improper mounting rigidity can introduce vibration. Misalignment between the sensor beam and the target surface (non-perpendicular incidence) causes cosine error. Electrical noise on power or signal lines can corrupt output data.
* Signal Processing & Output: The internal algorithms for averaging, filtering, and peak-hold detection affect the stability and responsiveness of the reading. The type of analog output (e.g., 4-20mA, 0-10V) or digital interface (RS-485, Ethernet, IO-Link) also has its own inherent resolution and noise characteristics that factor into the system's final accuracy.
4. System Accuracy vs. Sensor Accuracy
A vital distinction must be made. *Sensor accuracy* is the performance of the device itself. *System accuracy* includes all error sources: the sensor, its mounting, environmental effects, target variations, data acquisition hardware, and even software rounding. The system accuracy is always worse (a larger error band) than the standalone sensor specification. Engineering a measurement system requires budgeting for all these error contributions.
5. Best Practices for Maximizing Accuracy
To achieve the best possible results:
* Select a sensor with an accuracy specification an order of magnitude tighter than your final application tolerance.
* Conduct thorough application testing with the actual target material under real or simulated environmental conditions.
* Ensure stable, vibration-free mounting and precise optical alignment.
* Maintain a stable operating temperature, using enclosures or temperature-stabilized models for critical tasks.
* Utilize sensor features like teach-in, multi-point linearization, and environmental compensation where available.
* Regularly calibrate the system against a traceable standard, especially for quality control applications.
In conclusion, laser sensor accuracy is a multifaceted specification representing the total error budget under ideal conditions. True understanding moves beyond the datasheet number to encompass the interplay of resolution, repeatability, linearity, and the profound influence of the installation environment and target properties. By appreciating these nuances, engineers can make informed selection decisions, design robust measurement systems, and ultimately trust the data driving their automated processes.