In modern industrial and technological applications, precision is non-negotiable. One tool that has become indispensable for achieving high accuracy in inspection tasks is the laser sensor. This guide, complemented by detailed video tutorials, will walk you through the fundamentals and advanced techniques of using laser sensors for inspection, ensuring you can implement these methods effectively in real-world scenarios.
Laser sensors operate by emitting a focused beam of light toward a target object. The sensor then measures the time it takes for the light to reflect back or analyzes changes in the beam's properties, such as triangulation or phase shift. This data is converted into precise distance, position, or thickness measurements. Common types include confocal sensors for high-resolution surface inspection, laser triangulation sensors for distance and profile measurement, and laser micrometers for dimensional analysis. Each type suits specific applications, from quality control on production lines to alignment in robotics.
Before starting any inspection, proper setup is crucial. First, select a laser sensor that matches your inspection needs—consider factors like measurement range, resolution, and environmental conditions. Mount the sensor securely on a stable platform to minimize vibrations, which can affect accuracy. Ensure the target surface is clean and properly positioned within the sensor's operating range. Calibration is the next critical step: follow the manufacturer's instructions to zero the sensor using a reference object. Many modern sensors include auto-calibration features, but manual checks are recommended for high-stakes tasks. In video tutorials, you'll see experts demonstrate this process with clear visuals, highlighting common pitfalls like misalignment or interference from ambient light.
Once calibrated, you can begin inspection procedures. For distance measurement, aim the laser beam perpendicular to the target surface. The sensor will output data, often displayed on a connected interface like a digital readout or software dashboard. In video examples, you might observe how to scan moving objects on a conveyor belt, where sensors capture real-time thickness variations. For surface defect detection, confocal laser sensors scan across materials, identifying imperfections like scratches or dents by detecting height deviations. Tutorials typically show side-by-side comparisons of correct versus flawed setups, emphasizing the importance of consistent scanning speed and angle.
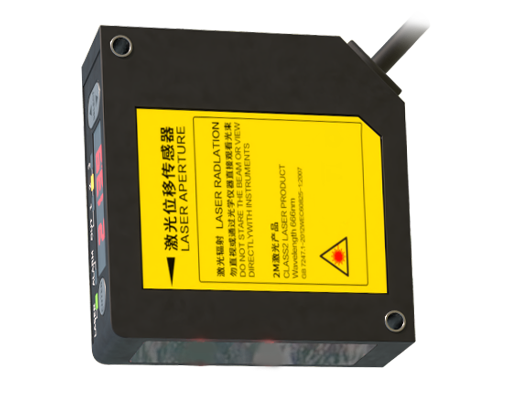
Data interpretation is where laser sensors truly shine. Most sensors integrate with software that visualizes measurements as graphs or 3D maps. In instructional videos, analysts often explain how to set thresholds for pass/fail criteria—for instance, flagging any measurement beyond ±0.1mm as a defect. Advanced tutorials cover automating inspections with programmable logic controllers (PLCs), where sensor data triggers actions like rejecting faulty parts. Case studies in these videos might include automotive manufacturing, where laser sensors inspect weld seams, or electronics, where they verify component placement on circuit boards.
To maximize accuracy, adhere to best practices. Regularly clean the sensor lens to prevent dust buildup, which can scatter the laser beam. Avoid using sensors in extreme temperatures or humid environments unless they're rated for such conditions. When inspecting reflective or dark surfaces, adjust the sensor's sensitivity or use supplementary lighting, as shown in troubleshooting video segments. Additionally, implement periodic recalibration—daily for high-precision tasks—using certified reference standards. Video guides often include logs or checklists to help maintain consistency.
Despite their reliability, laser sensors can encounter issues. Common problems include signal dropout due to surface absorption or erroneous readings from vibrations. Video tutorials frequently dedicate sections to troubleshooting: for example, if measurements drift, recheck mounting stability; if data is noisy, shield the sensor from electrical interference. Real-world examples demonstrate how to use diagnostic tools, like oscilloscopes, to monitor sensor output and identify faults.
Looking ahead, laser sensor technology continues to evolve. Innovations like AI-integrated sensors can learn from inspection data to predict failures, while compact, wireless models offer greater flexibility. Video resources are increasingly incorporating simulations and interactive quizzes to reinforce learning. By mastering these tools through visual guidance, professionals can enhance quality assurance, reduce waste, and boost productivity across industries.
In summary, laser sensors are powerful for inspection when used correctly. From setup to data analysis, video tutorials provide an accessible way to grasp both theory and practice. By following expert demonstrations and applying these steps diligently, you can achieve reliable, repeatable results in any inspection scenario.