Laser sensors have become indispensable tools in modern industrial automation, offering unparalleled precision, speed, and reliability for a wide range of detection tasks. Their operation is fundamentally based on the principles of optical triangulation, time-of-flight (ToF), or laser interferometry, each suited to specific application demands. This article delves into the core detection methodologies, their operational mechanisms, and practical implementation considerations for engineers and technical professionals.
The most prevalent method is optical triangulation. Here, a laser diode projects a focused beam onto a target surface. The reflected light is captured by a position-sensitive detector (PSD) or a CMOS/CCD sensor at a known angle relative to the emitter. Any change in the target's distance causes a measurable shift of the light spot on the detector. By calculating this displacement, the sensor determines the exact position or profile of the object. This technique excels in high-resolution, short to medium-range applications such as thickness gauging, surface contour inspection, and precise displacement measurement, often achieving micron-level accuracy. Key challenges involve handling varying surface reflectivities and ensuring a clear line-of-sight to the target.
For long-range distance measurement and area monitoring, Time-of-Flight (ToF) technology is dominant. A pulsed or modulated continuous-wave laser is emitted towards the target. The sensor precisely measures the time delay between the emitted pulse and the detection of the reflected signal. Since the speed of light is constant, the distance is calculated directly as D = (c * Δt) / 2, where c is the speed of light and Δt is the measured time interval. ToF sensors are the backbone of LiDAR systems, bulk level monitoring in silos, and vehicle detection for traffic management. Their performance can be affected by ambient light noise and the reflectivity of distant objects, necessitating robust signal processing algorithms.
Laser interferometry represents the pinnacle of precision for nanometer-scale measurements. It operates on the principle of wave interference. A laser beam is split into a reference path and a measurement path. The beam in the measurement path reflects off the target. When it recombines with the reference beam, they interfere, creating an interference pattern. Movement of the target alters the optical path length, causing predictable shifts in this pattern (fringes). By counting these fringe shifts, displacement with extraordinary accuracy is derived. This method is critical in semiconductor manufacturing, precision machine tool calibration, and scientific research. It requires a highly stable environment, as vibrations and thermal fluctuations can introduce significant error.

Beyond these primary methods, advanced configurations like confocal microscopy and laser diffraction are used for specialized tasks. Confocal sensors use a spatial pinhole to eliminate out-of-focus light, enabling precise measurement of transparent or multi-layered materials. Diffraction-based sensors analyze the pattern created when a laser shines through a grating or onto a structured surface, ideal for measuring small diameters or particle sizes.
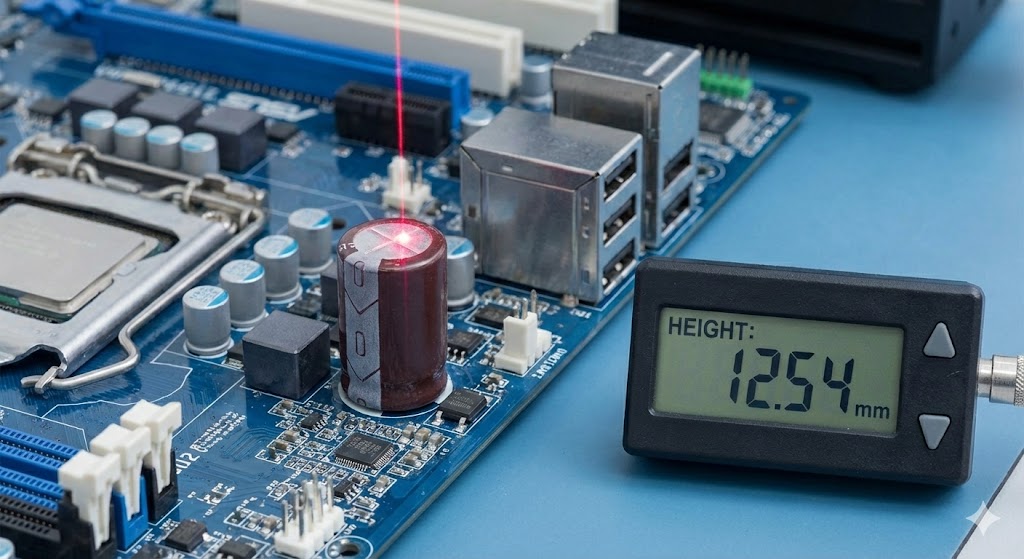
Successful implementation hinges on several factors. First, selecting the appropriate laser wavelength (e.g., red visible, blue, or infrared) is crucial for material compatibility and minimizing ambient light interference. Second, understanding the target's surface properties—whether it's shiny, matte, transparent, or coarse—directly impacts the choice of sensor and may require special filters or diffusive coatings. Third, environmental conditions such as dust, fog, temperature extremes, and mechanical vibrations must be mitigated through proper housing, air purging, or temperature compensation circuits.
Furthermore, integration with control systems is seamless through standard industrial communication protocols like IO-Link, PROFINET, or EtherNet/IP. These digital interfaces not only transmit measurement values but also enable remote parameter configuration, diagnostics, and condition monitoring, paving the way for predictive maintenance strategies.
In conclusion, the selection of a laser sensor detection method is a critical engineering decision that balances required precision, range, target properties, and environmental constraints. From the high-speed triangulation sensors on assembly lines to the ultra-precise interferometers in cleanrooms, these technologies continue to drive innovation in quality control, robotics, and smart manufacturing. As laser sources become more robust and cost-effective, and signal processing more sophisticated, their role in enabling the next generation of autonomous and intelligent industrial systems will only expand.